Español
 Deutsch
 Français
 Italiano
 Suomi
Suomi
 русский
 Svenska
 Dansk
Dansk
 Català
 Nederlands
 简体中文
简体中文
 العربية
 Euskera
 čeština
 Українська


Fantastic townhouse for sale in Alhaurin de la Torre
Chalet for sale in Alhaurín de la Torre

416.000 €
Ref: 1055
-
-
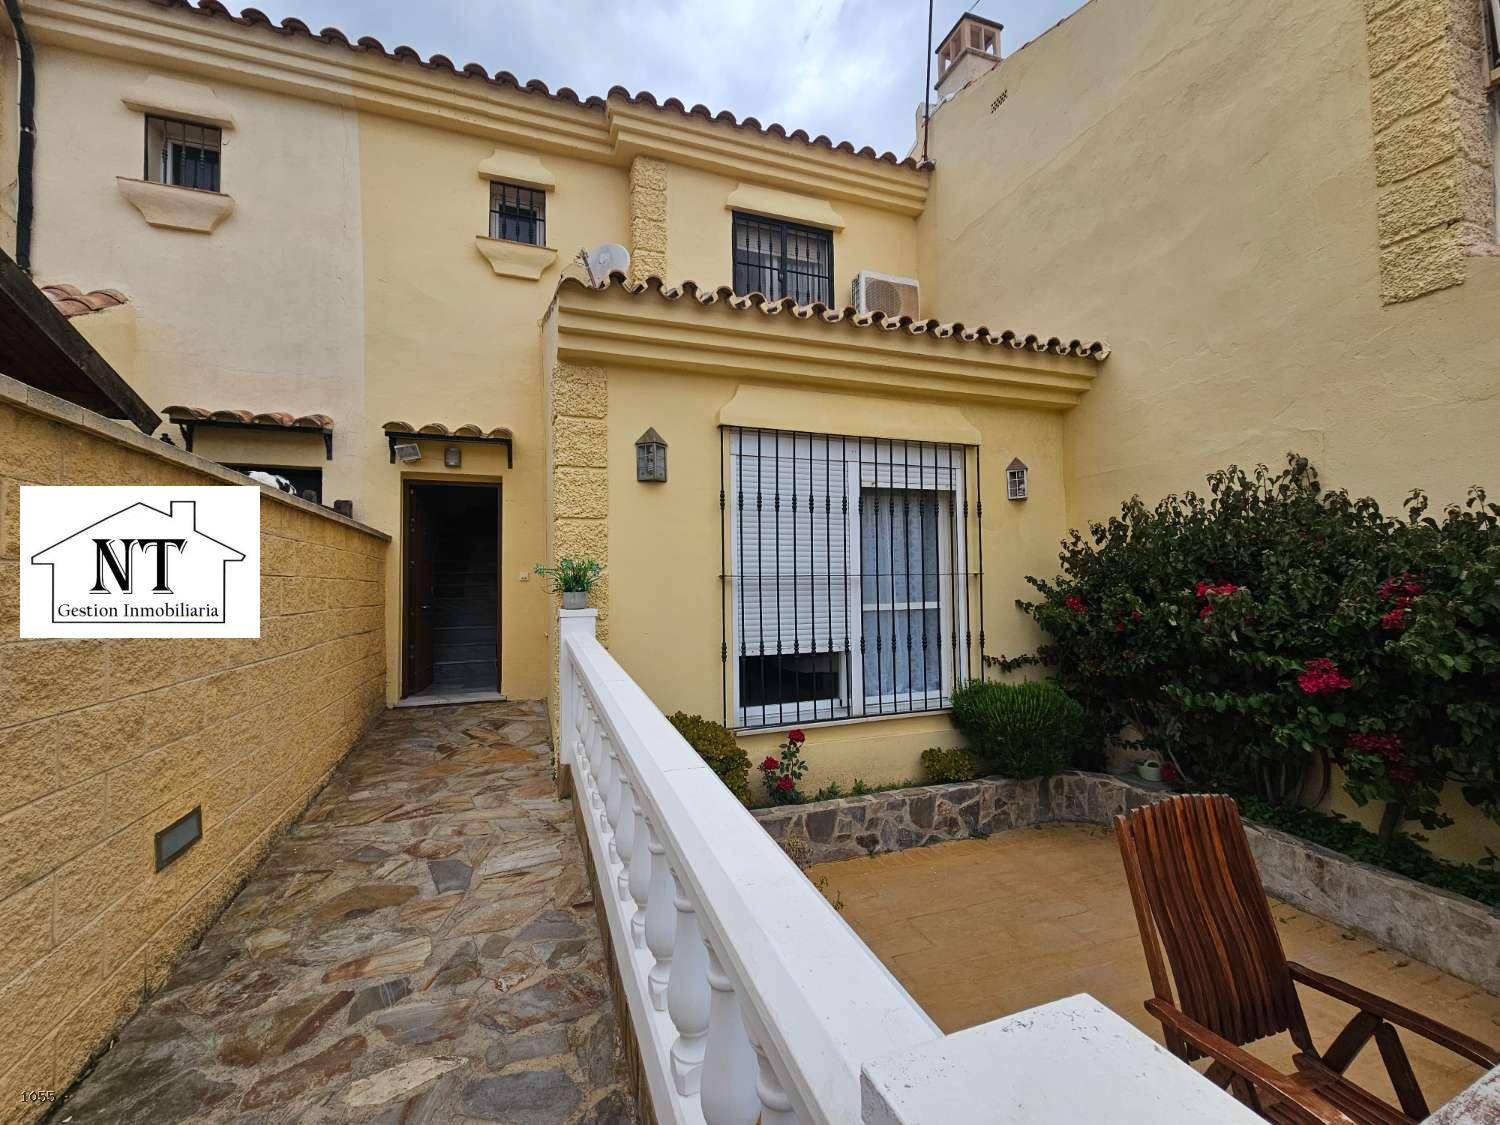 Facade
-
-
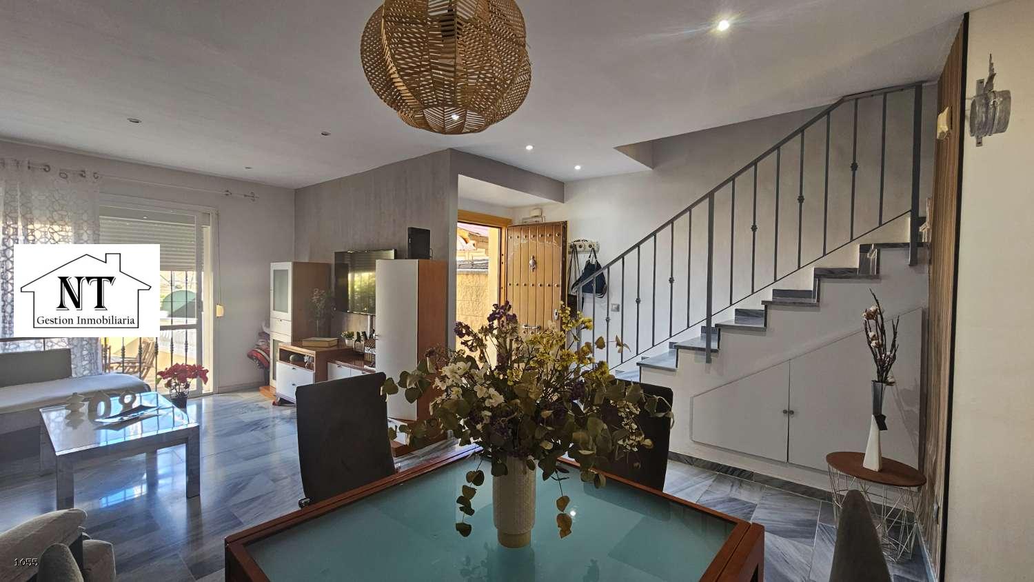
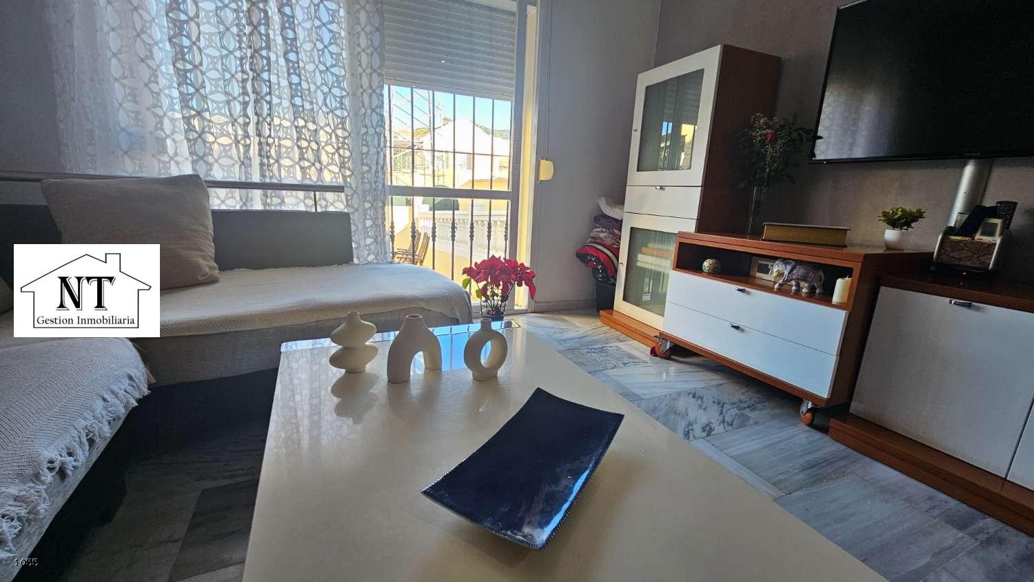
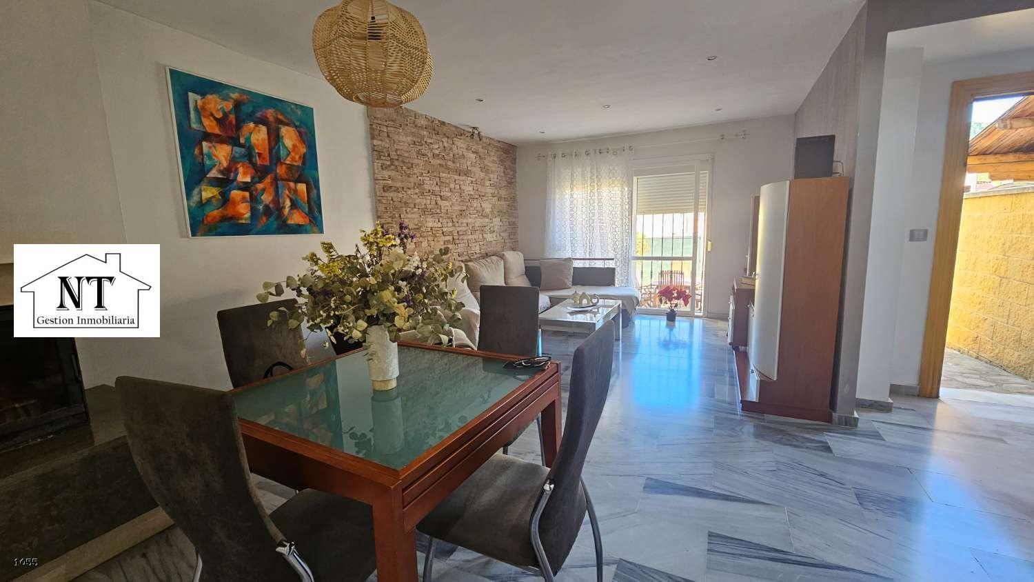
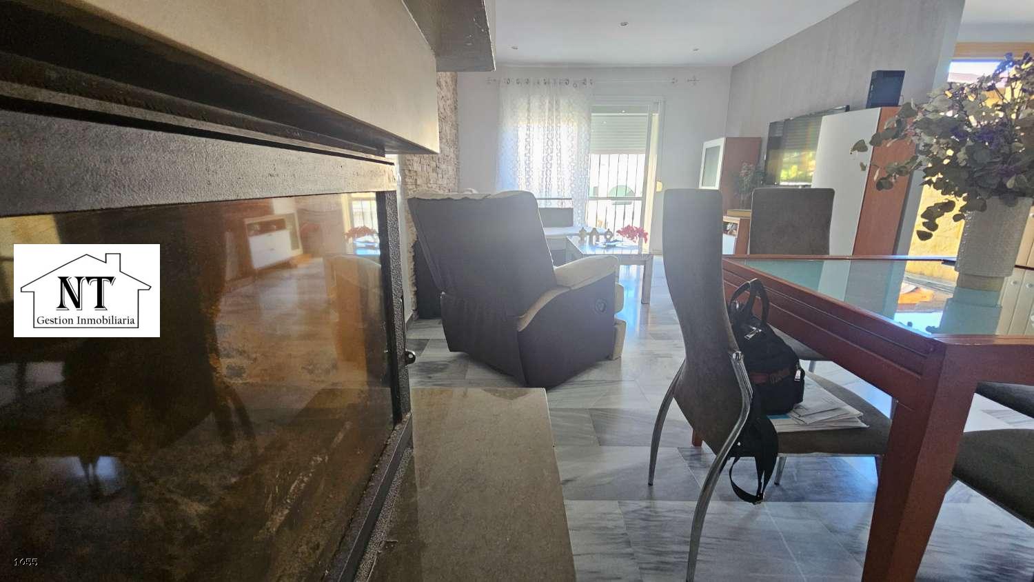
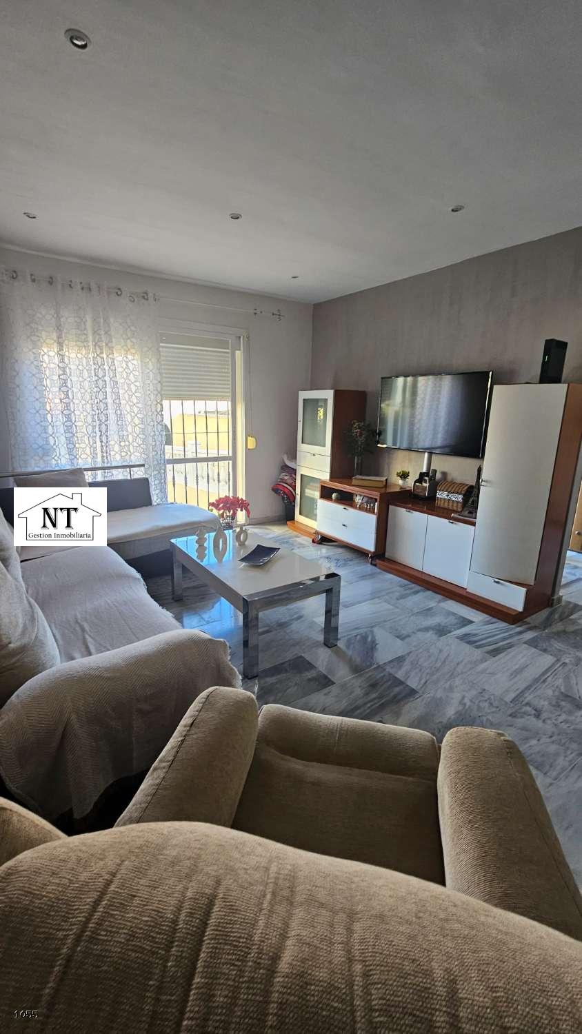
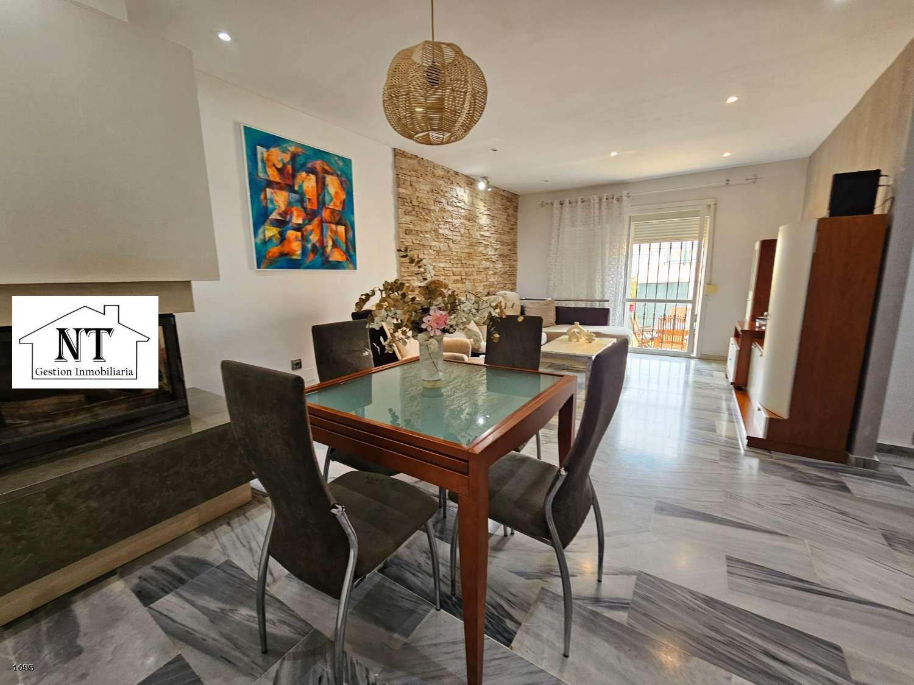 Living room
-
-
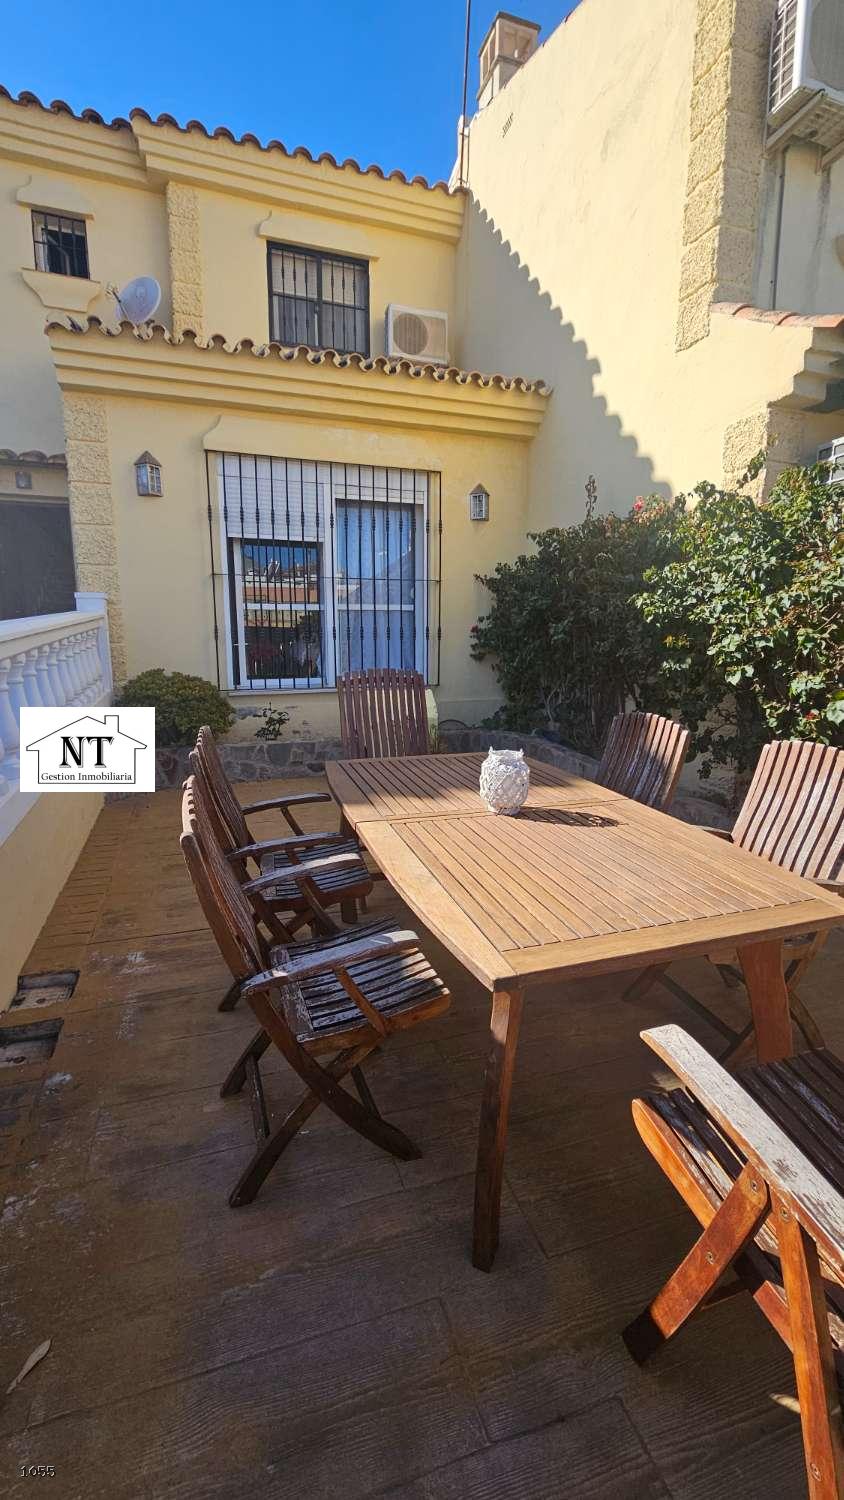
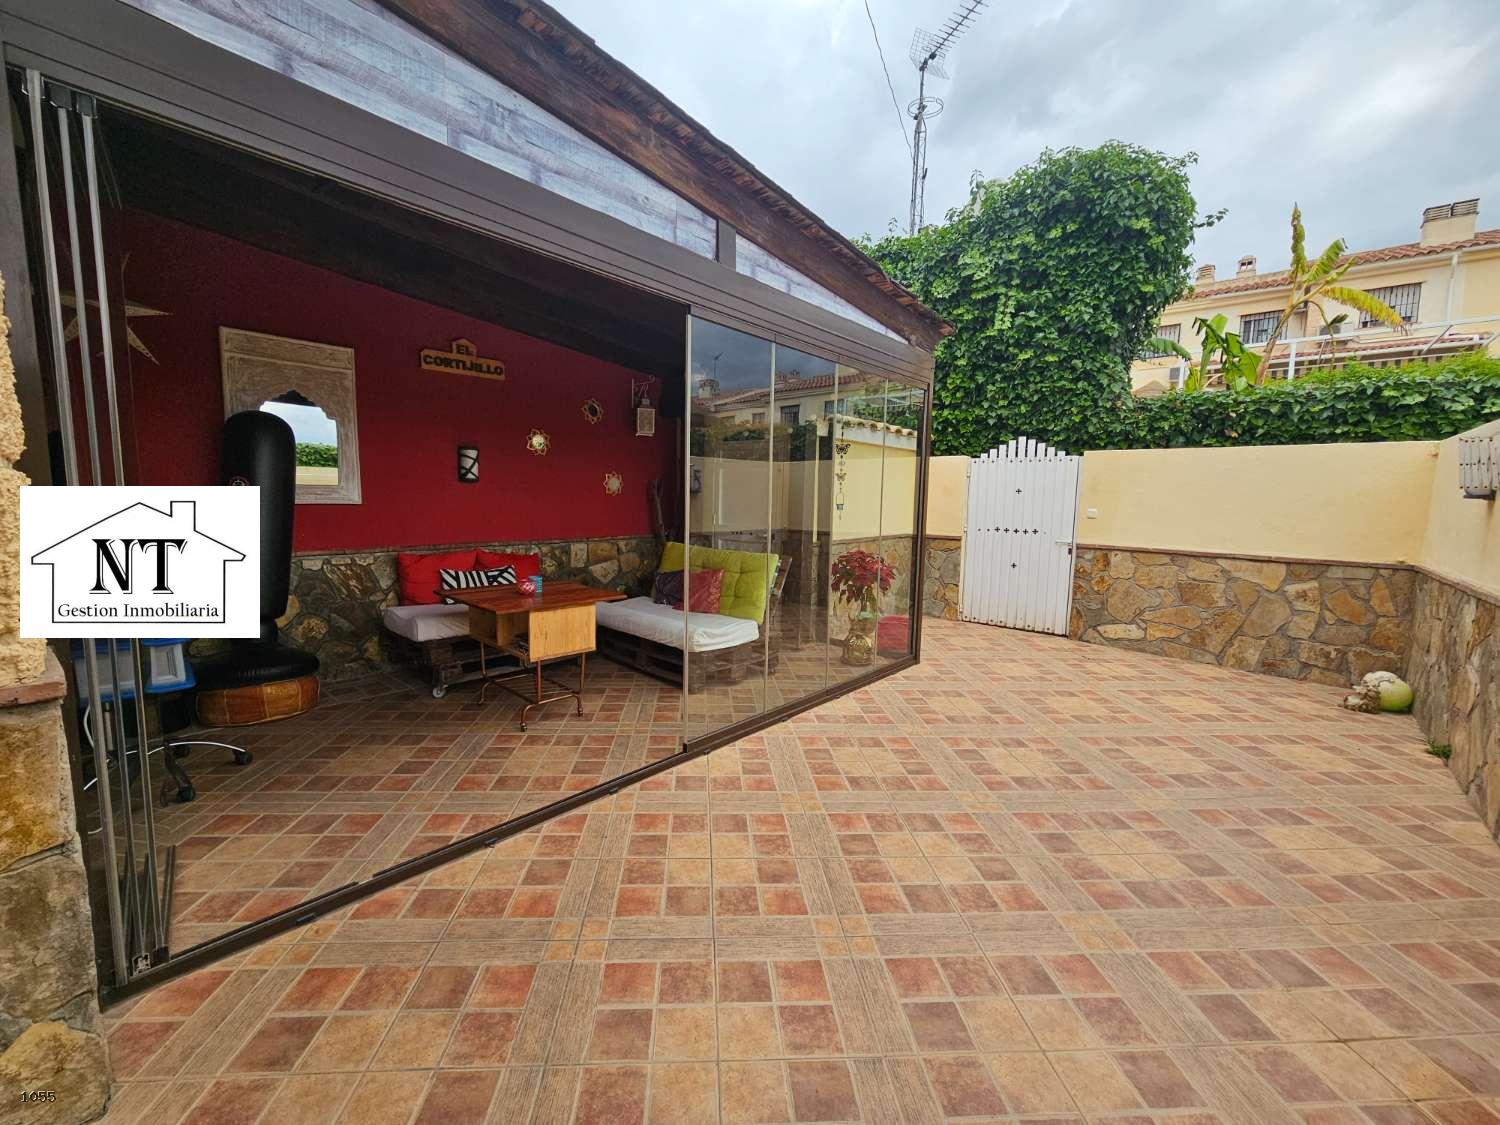 Terrace
-
-
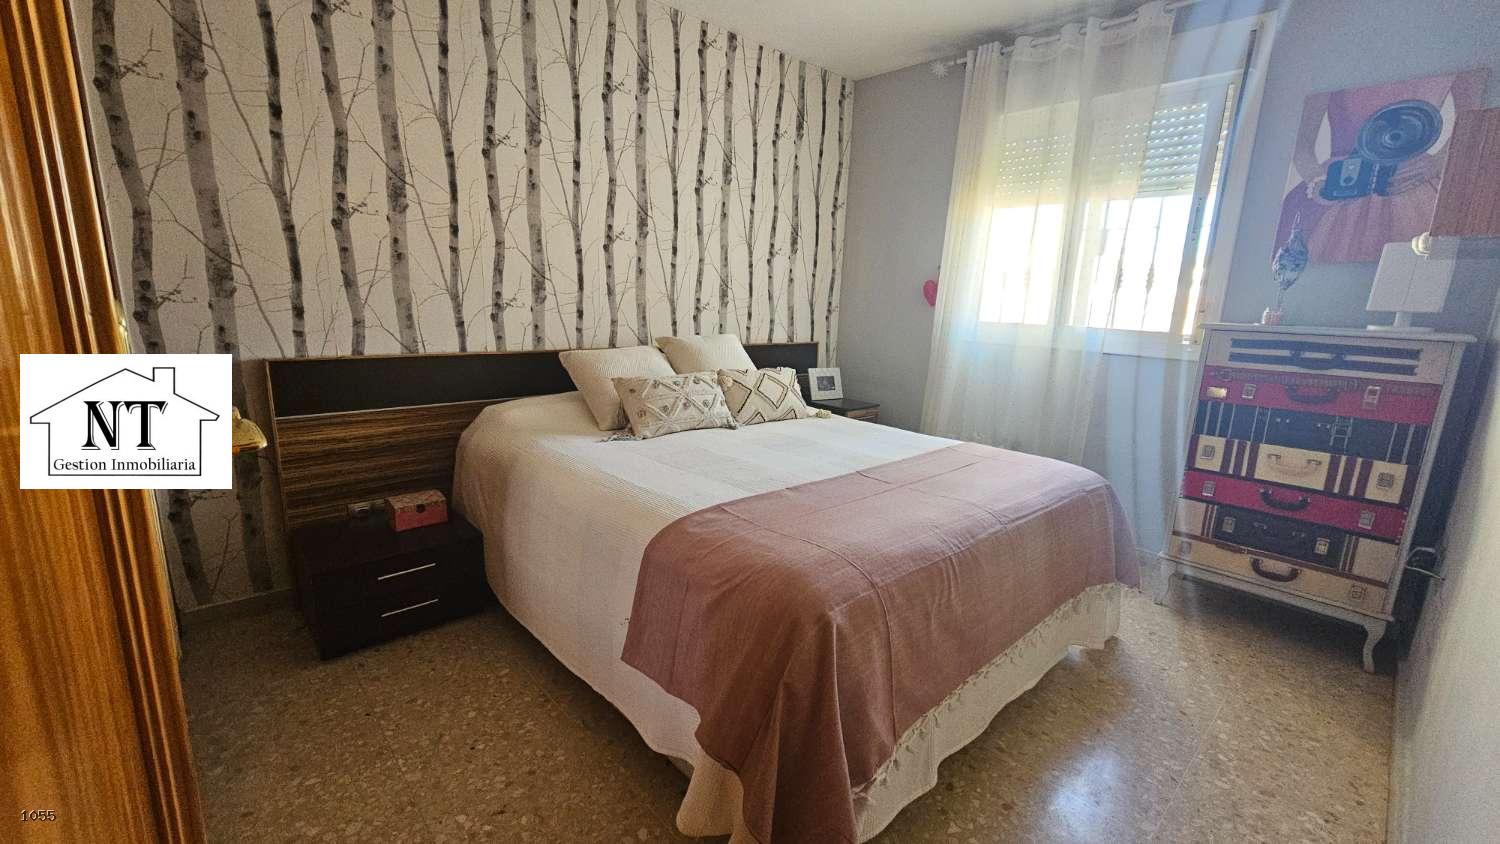
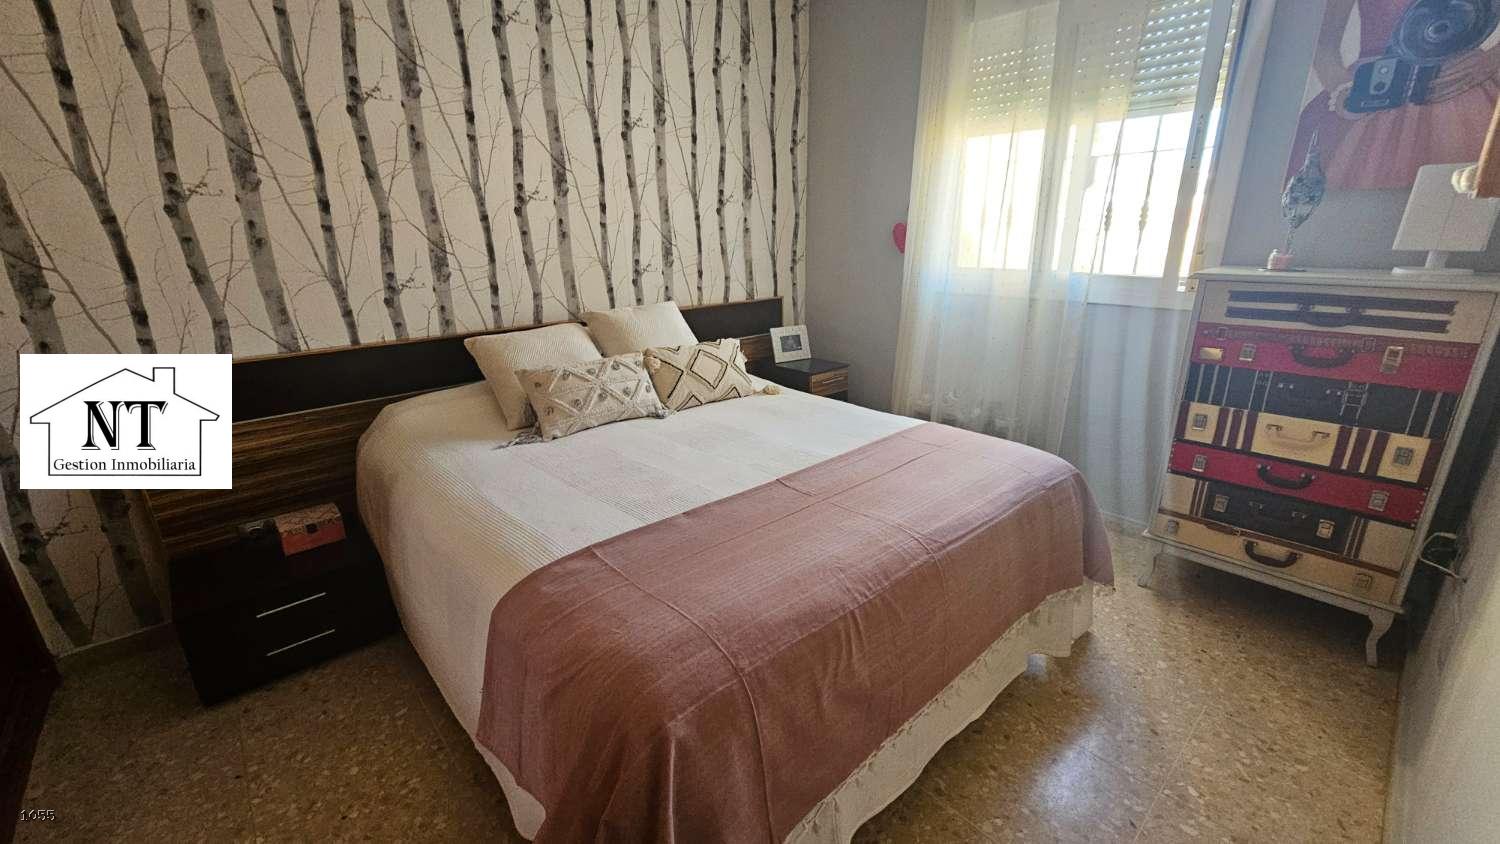
 Bedroom
-
-
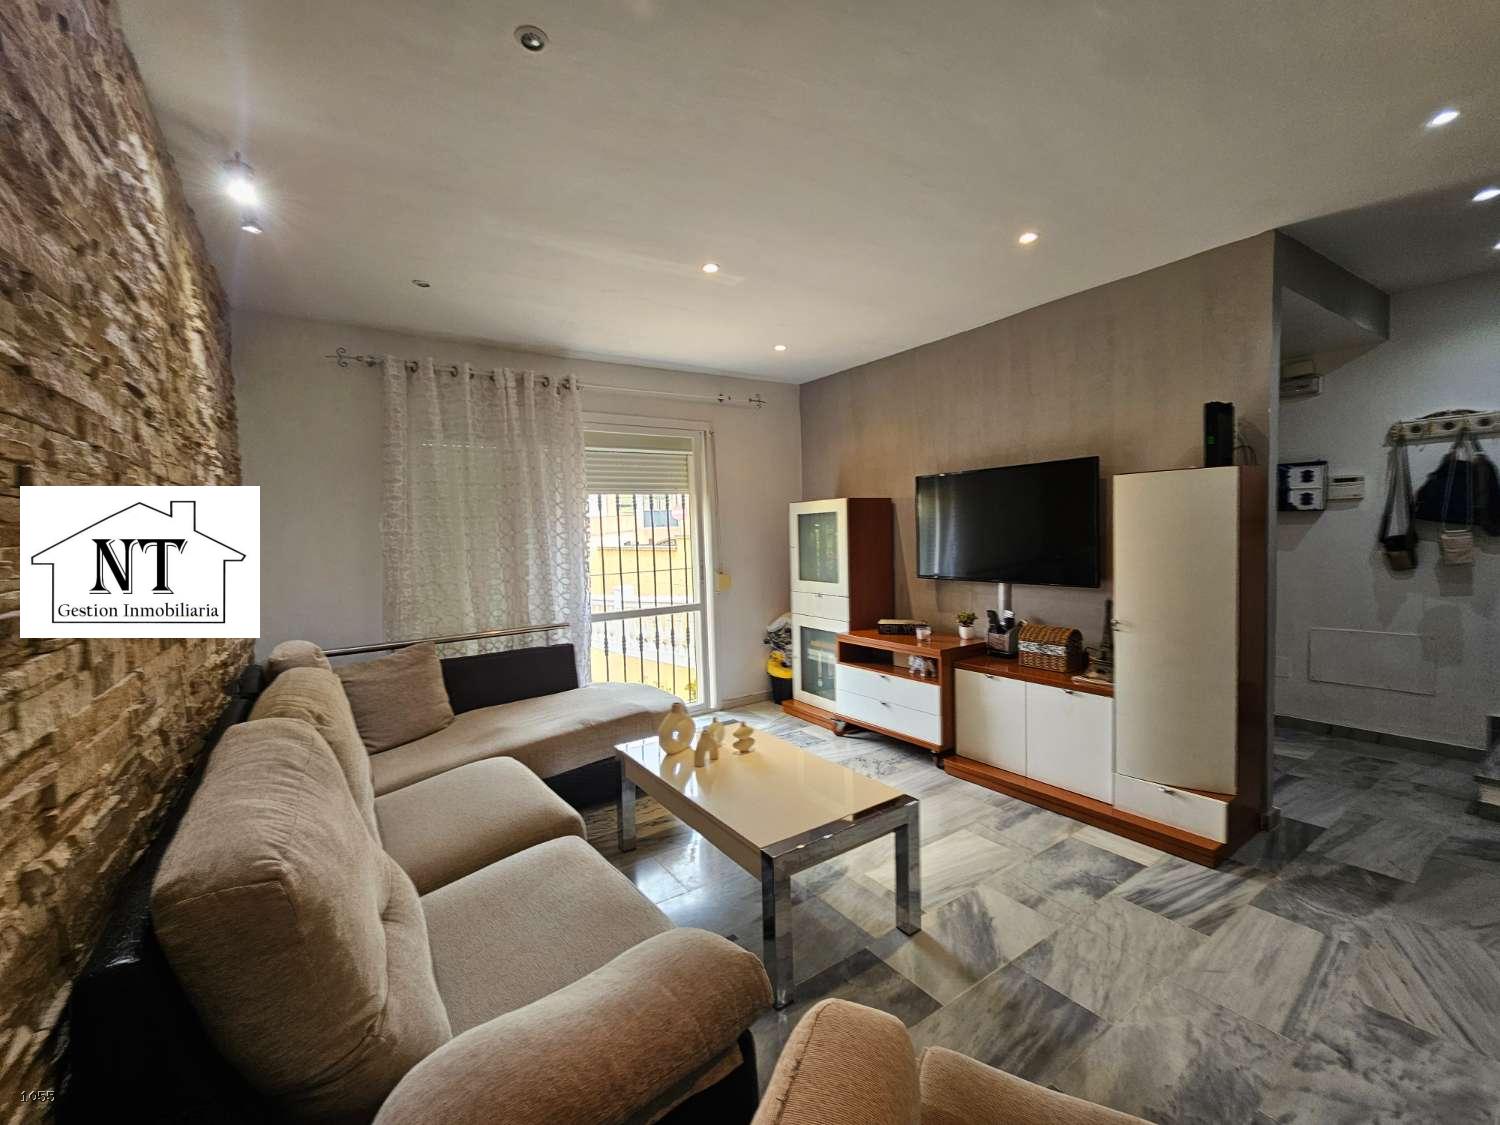 Living room
-
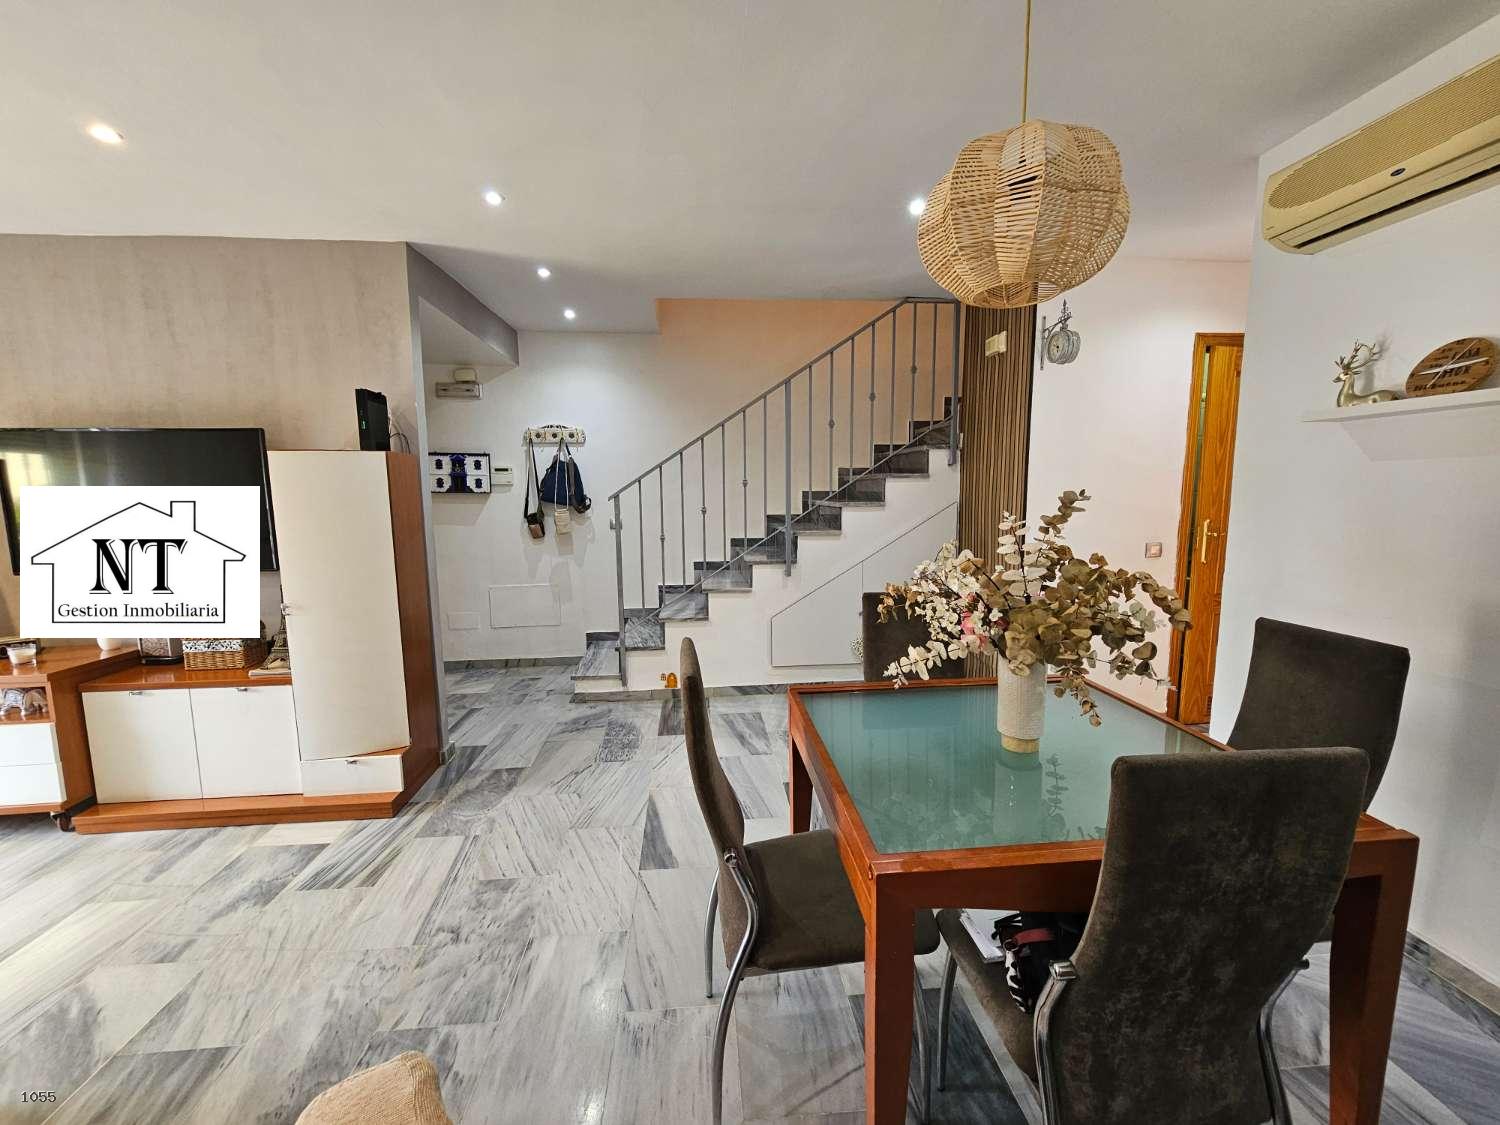 Living room
-
-
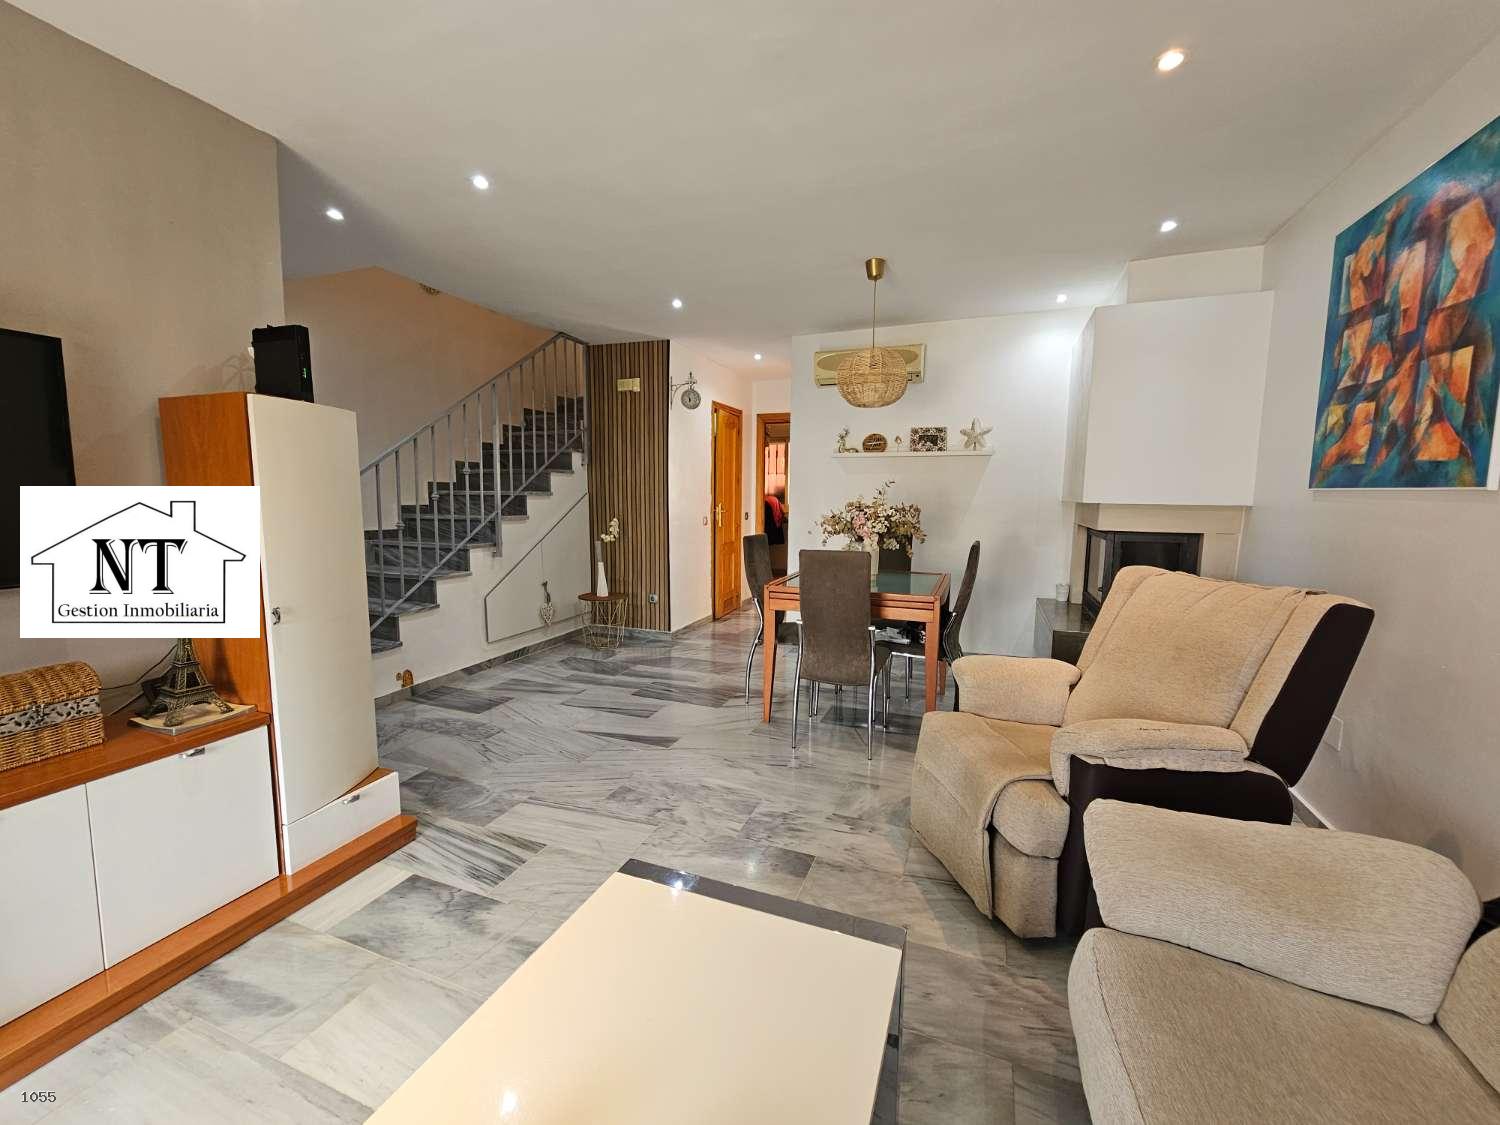 Living room
-
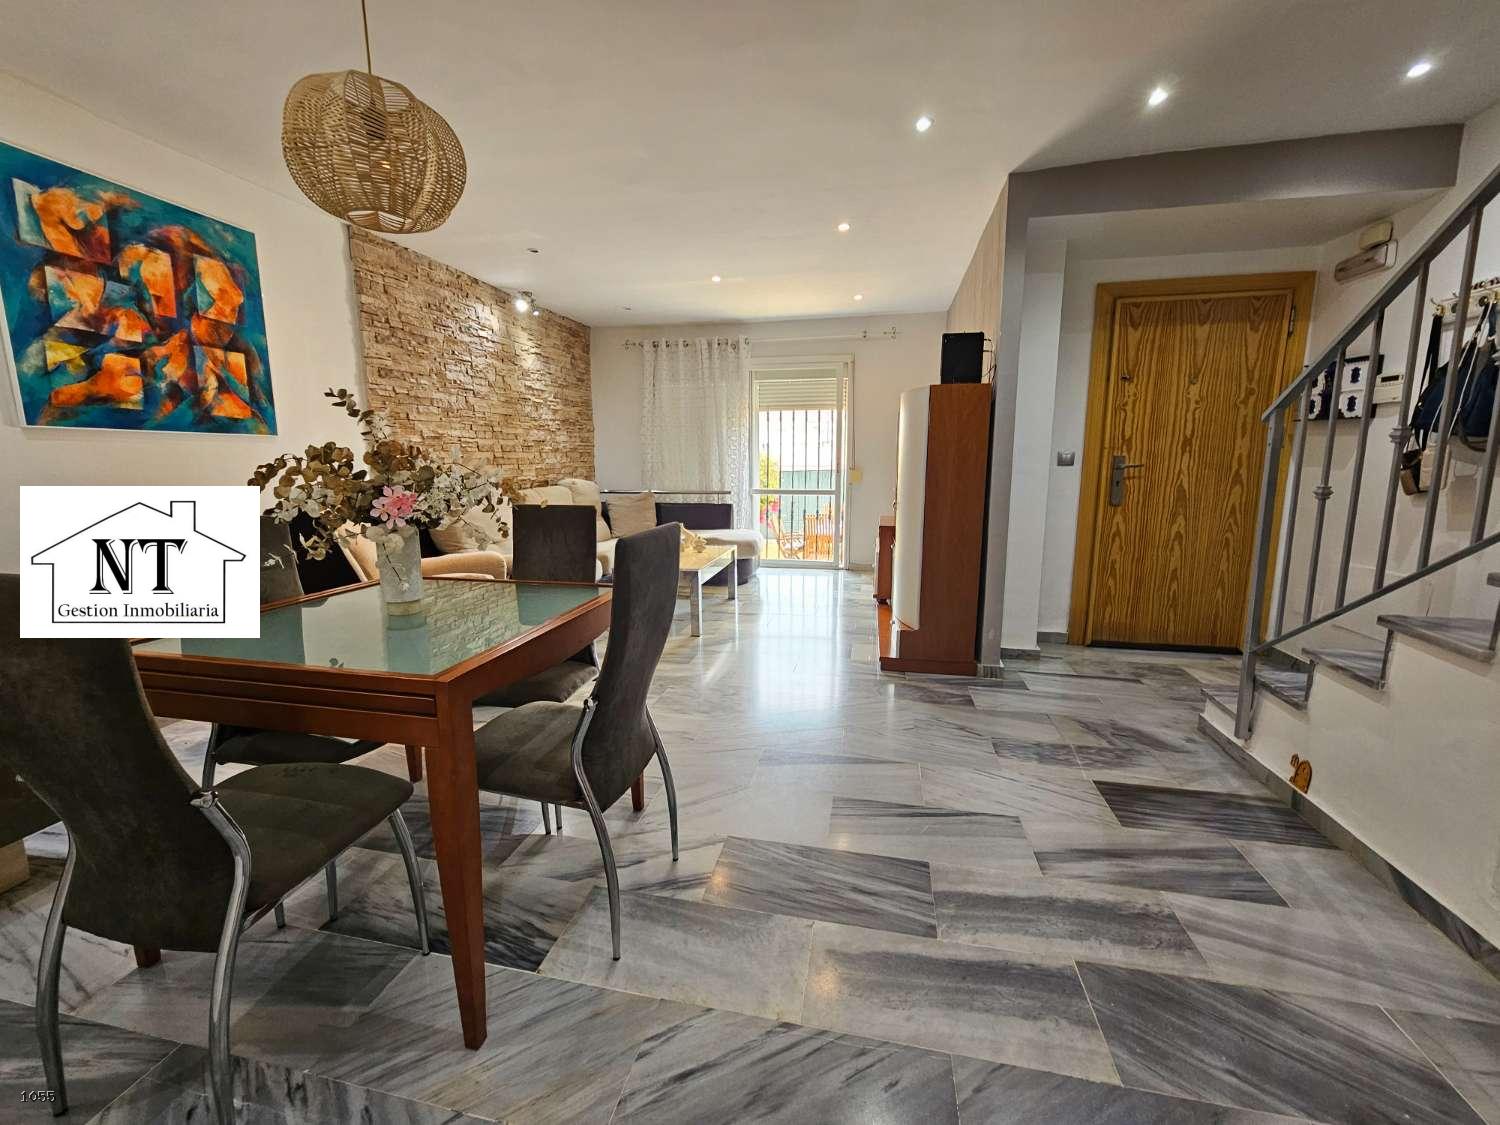 Living room
-
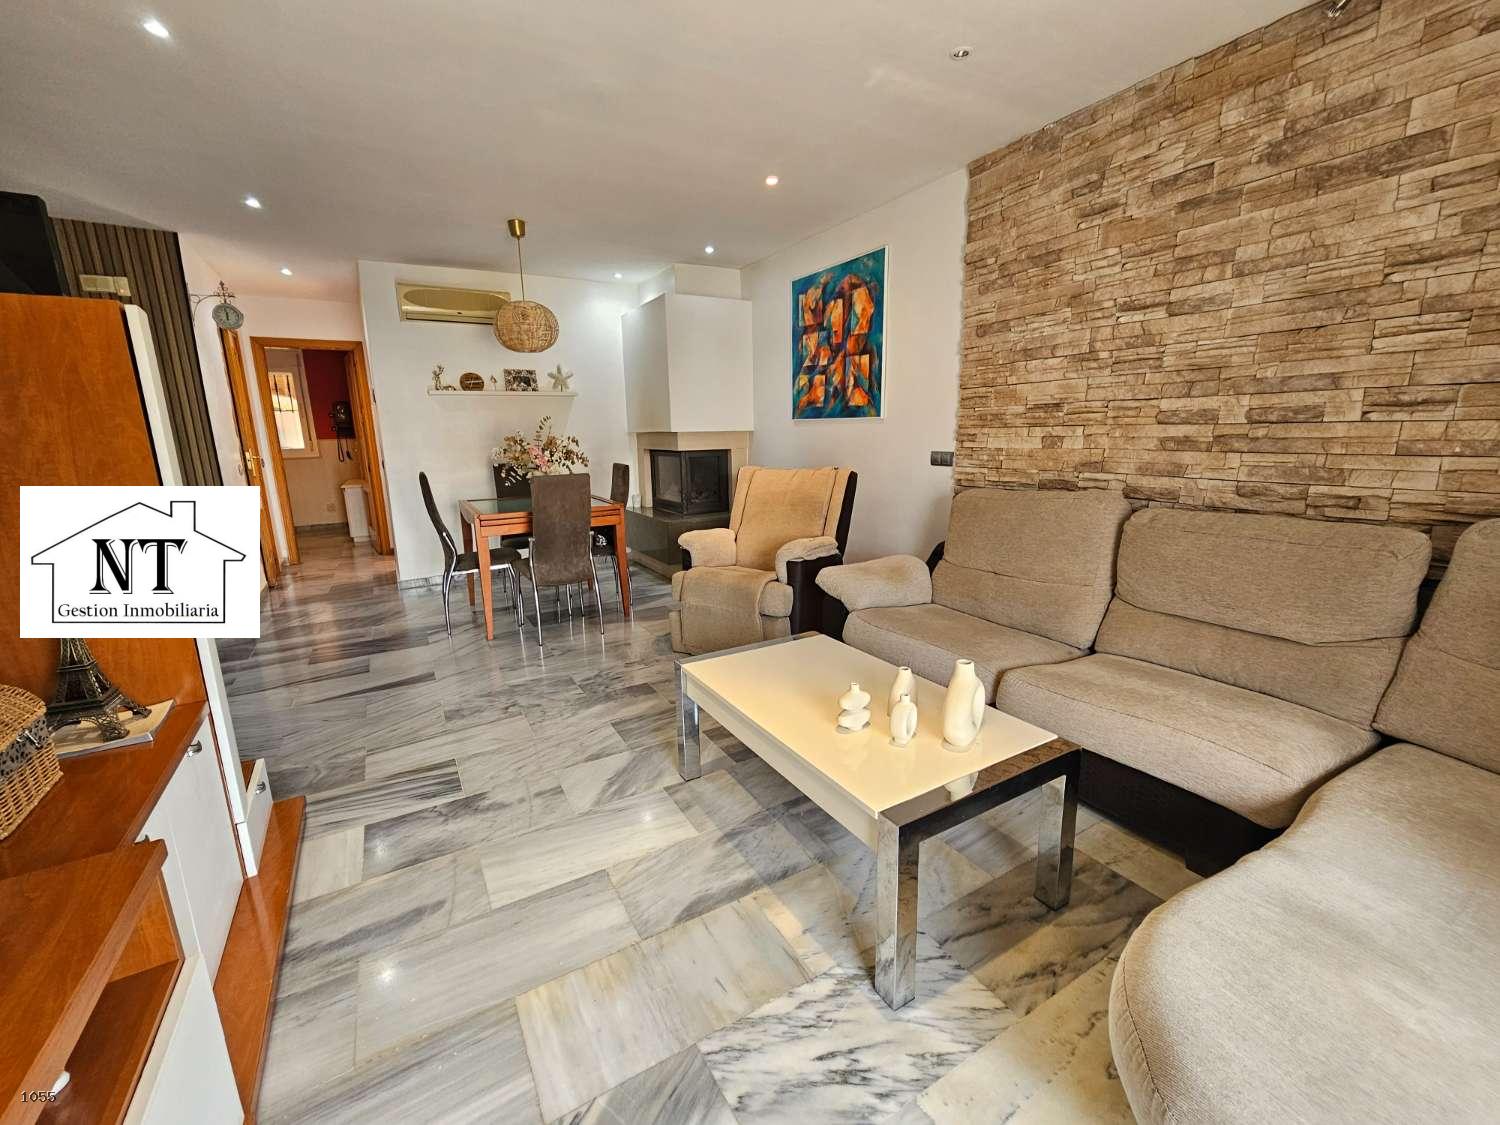 Living room
-
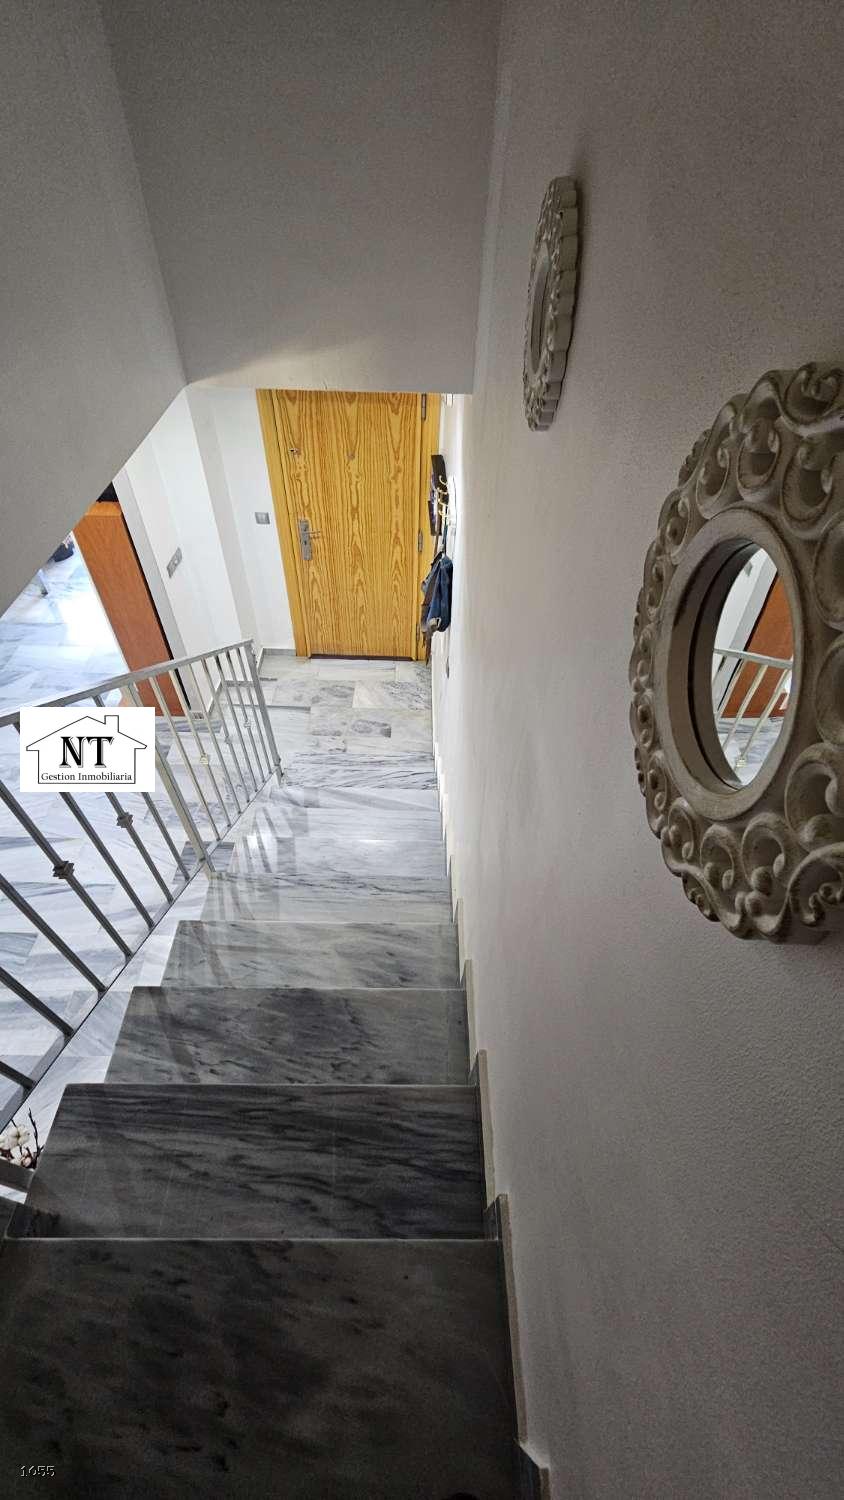
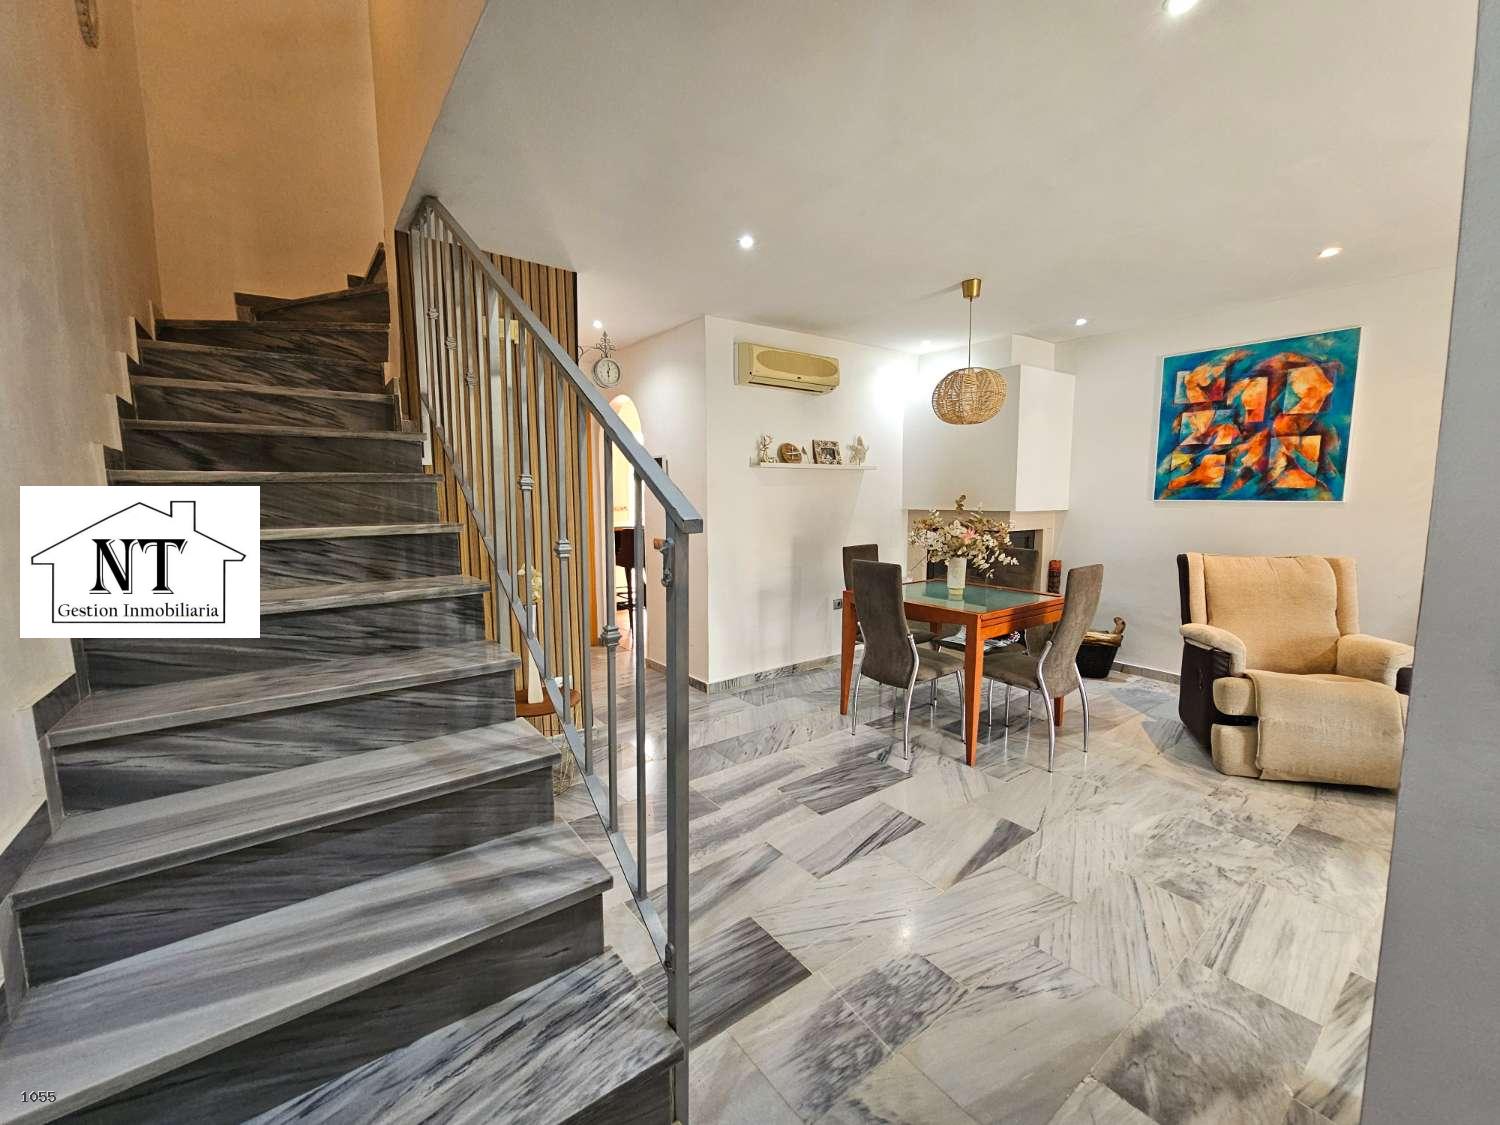 Stairs
-
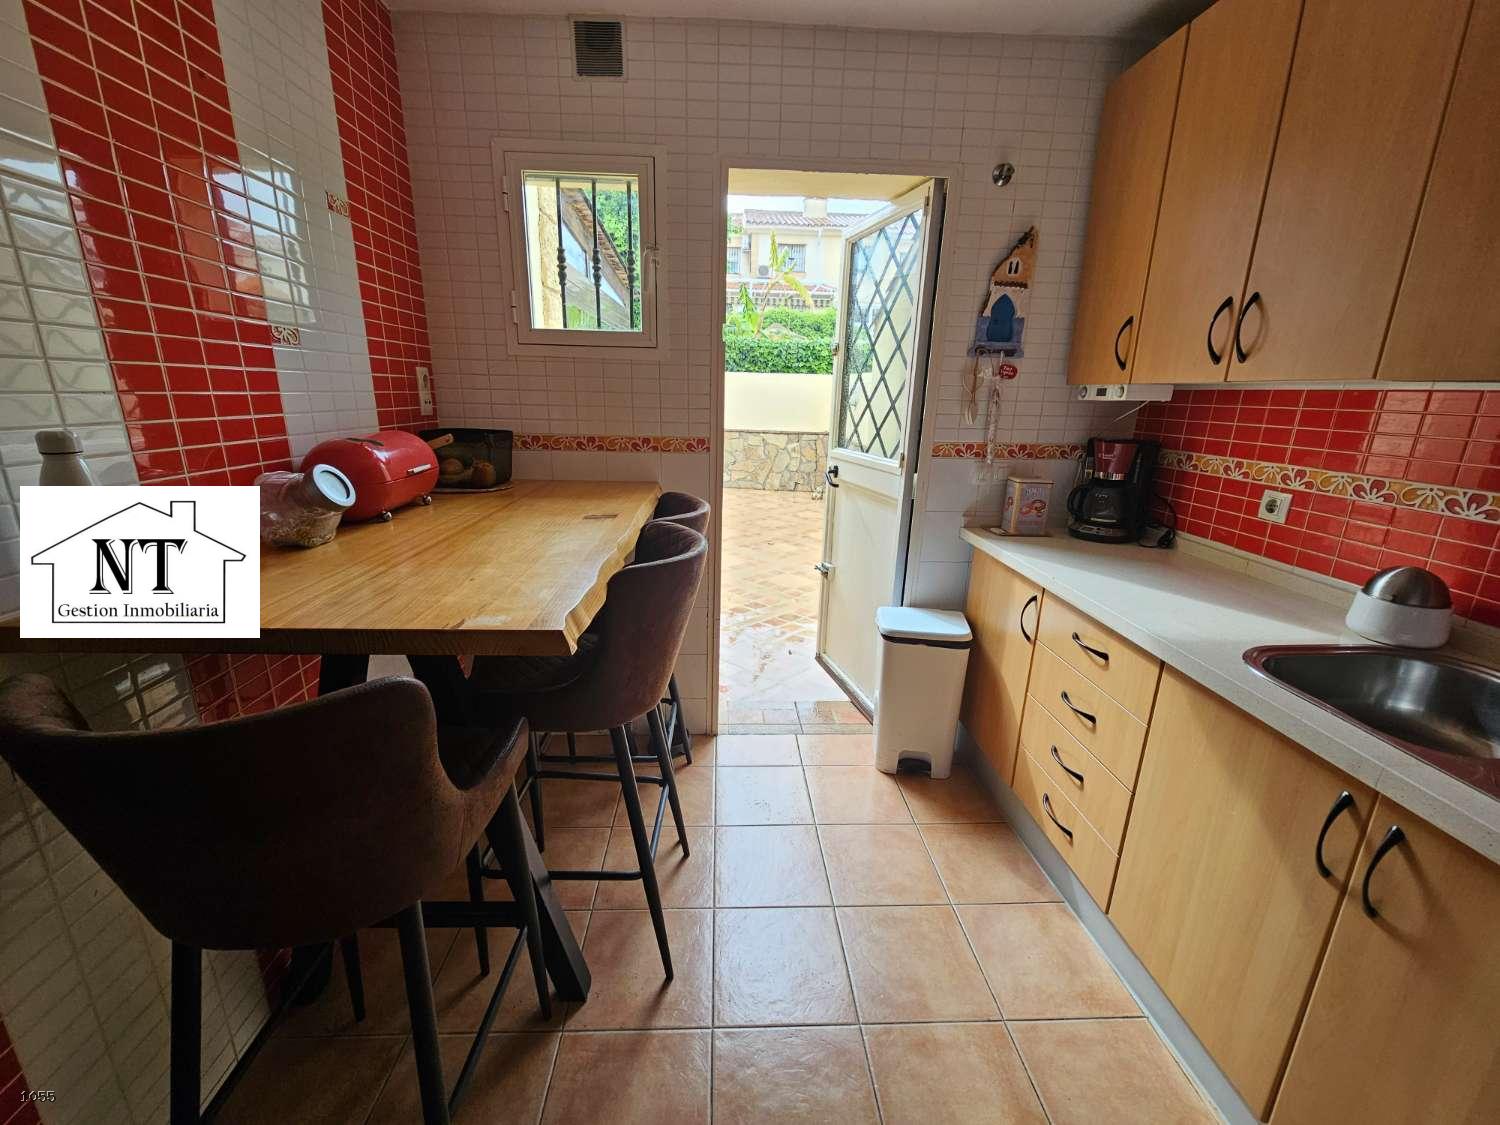 Kitchen
-
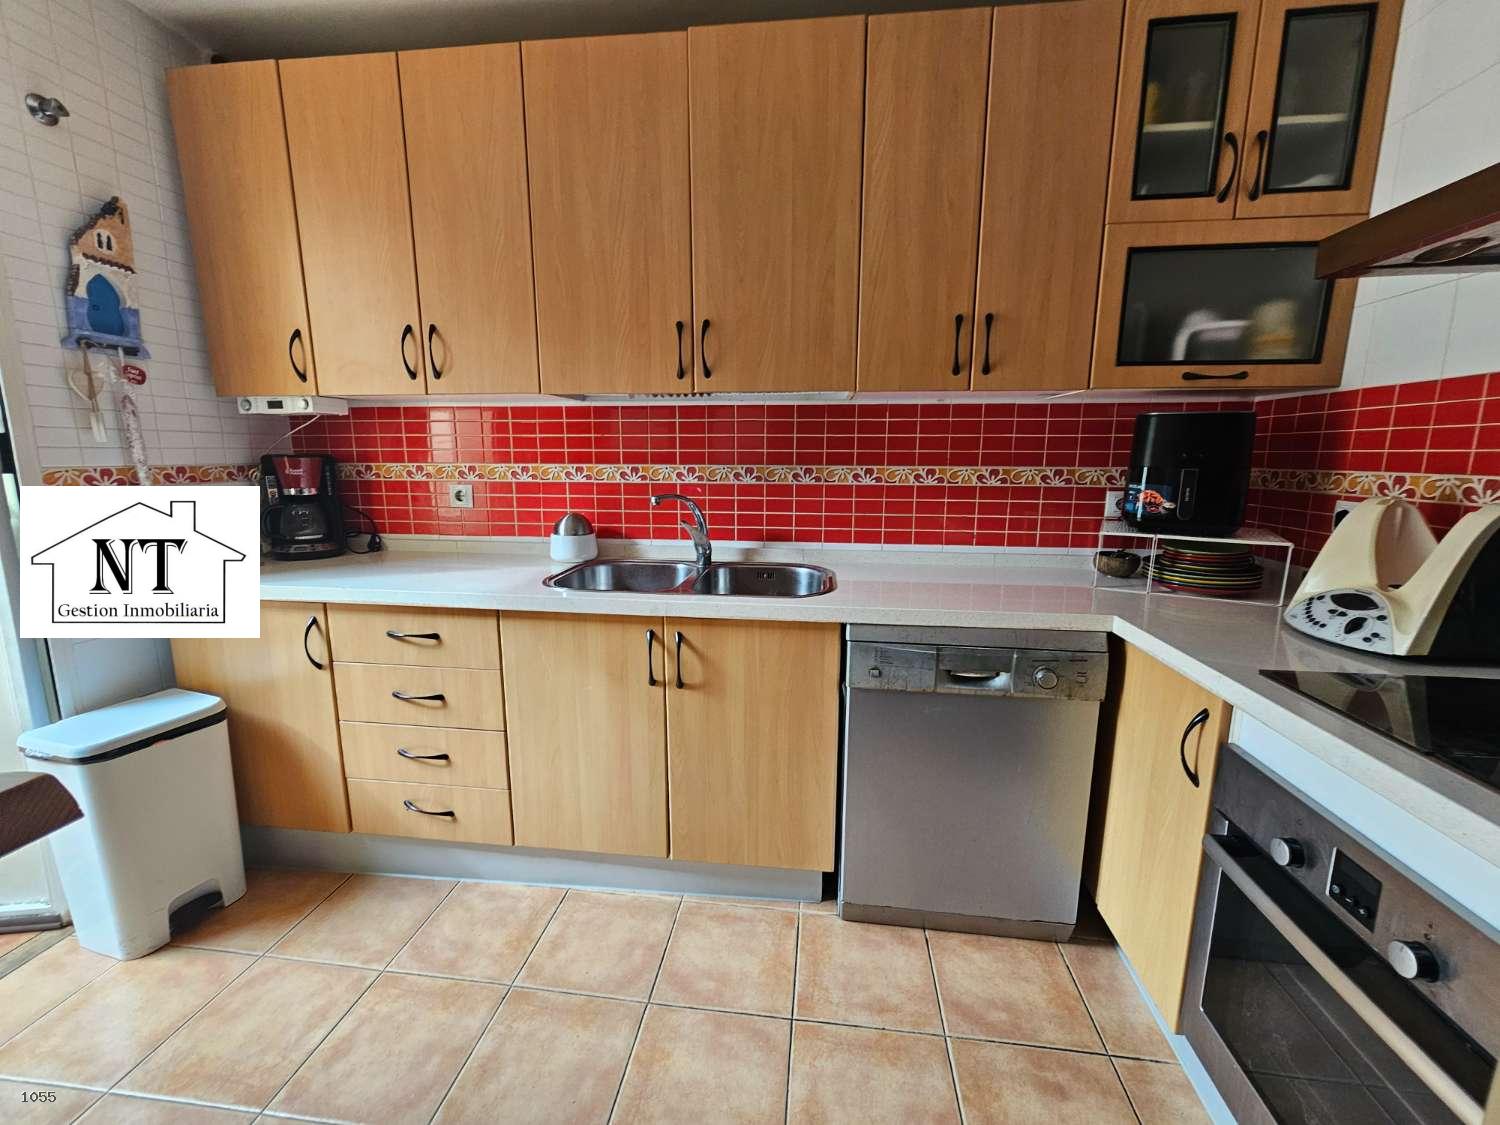 Kitchen
-
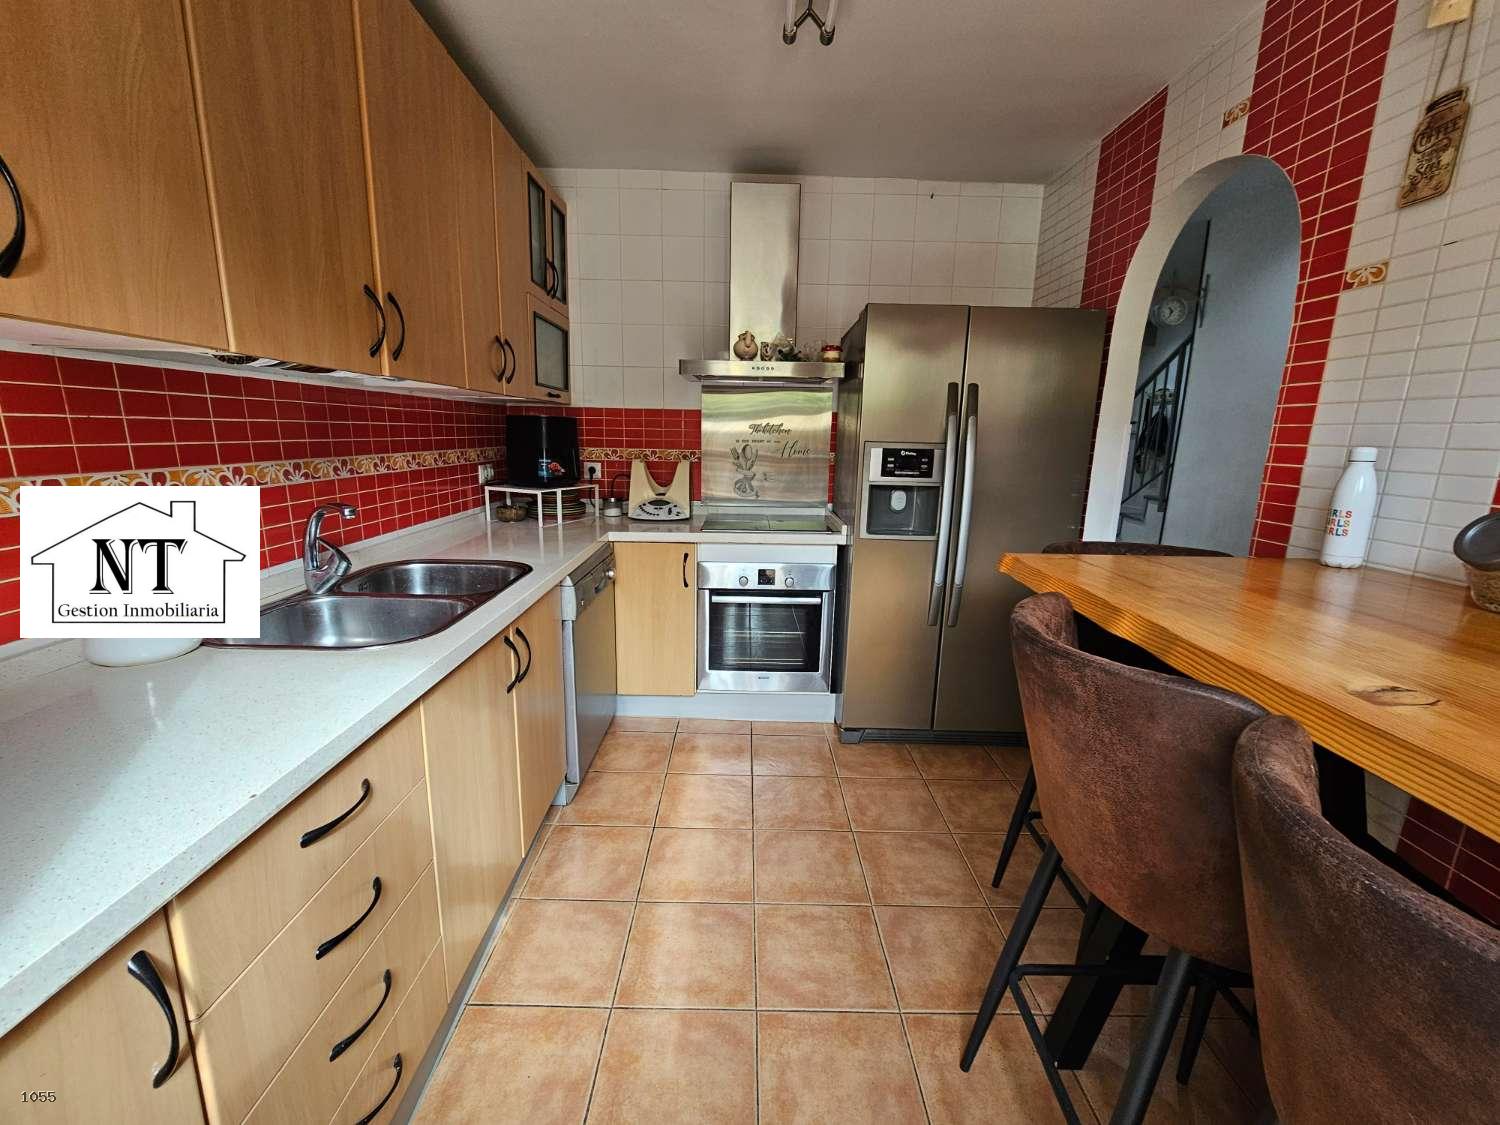 Kitchen
-
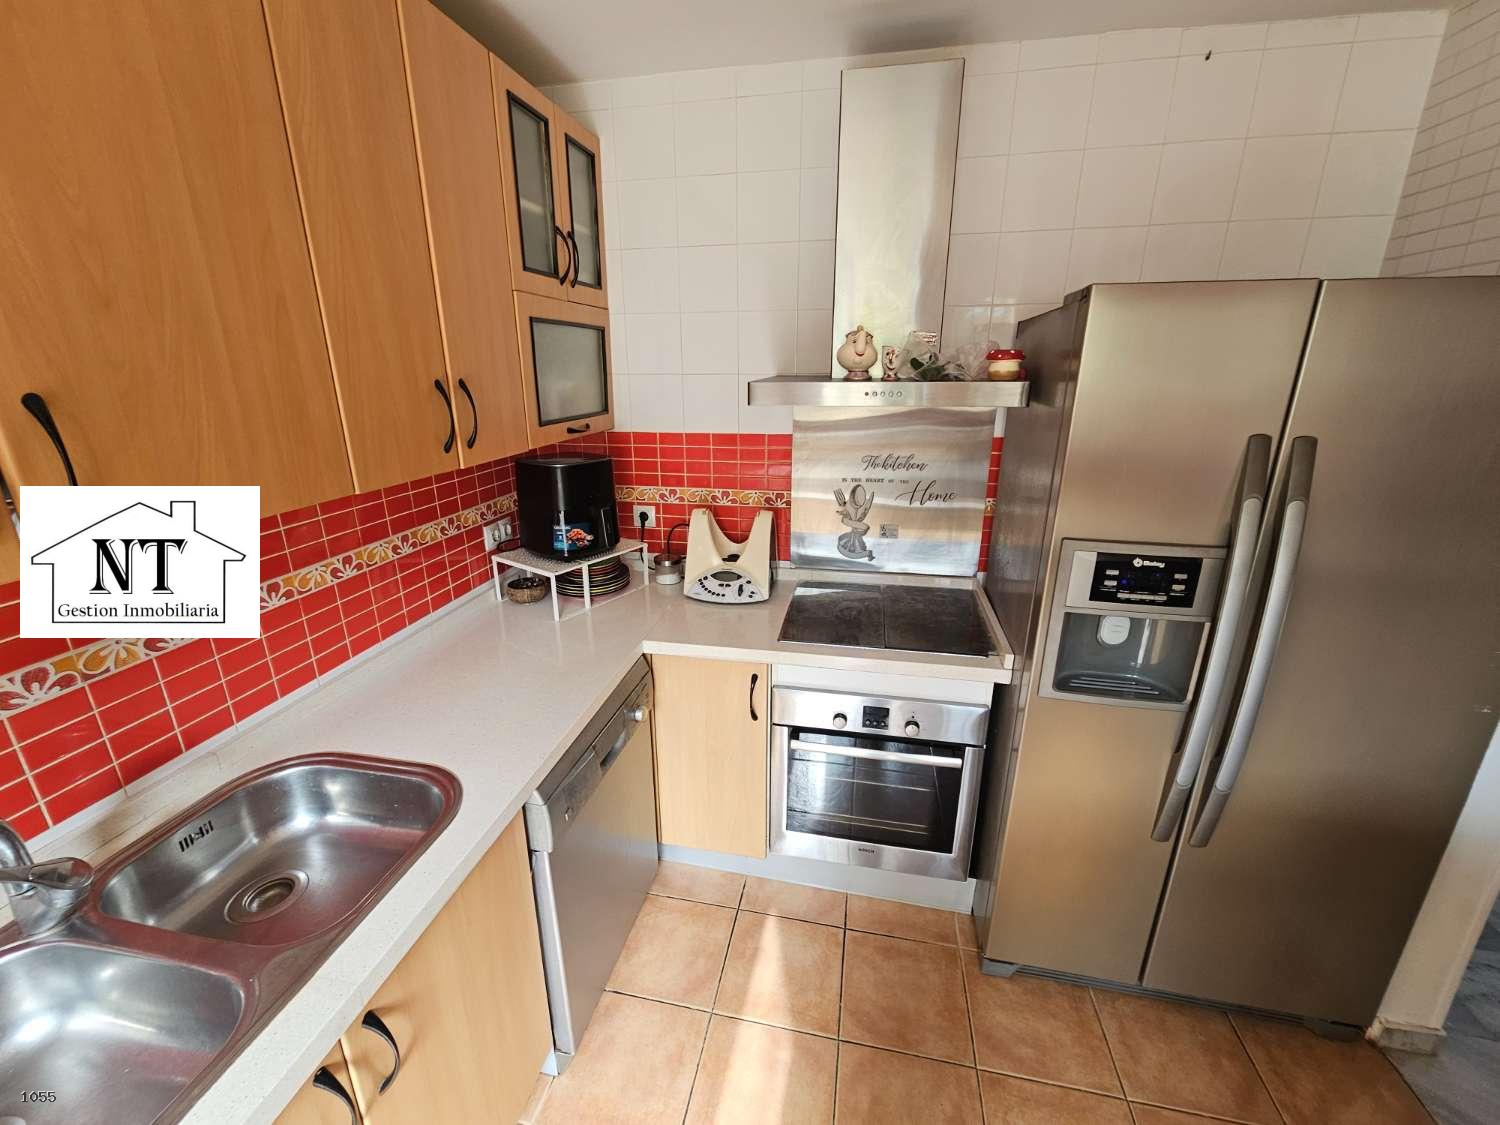 Kitchen
-
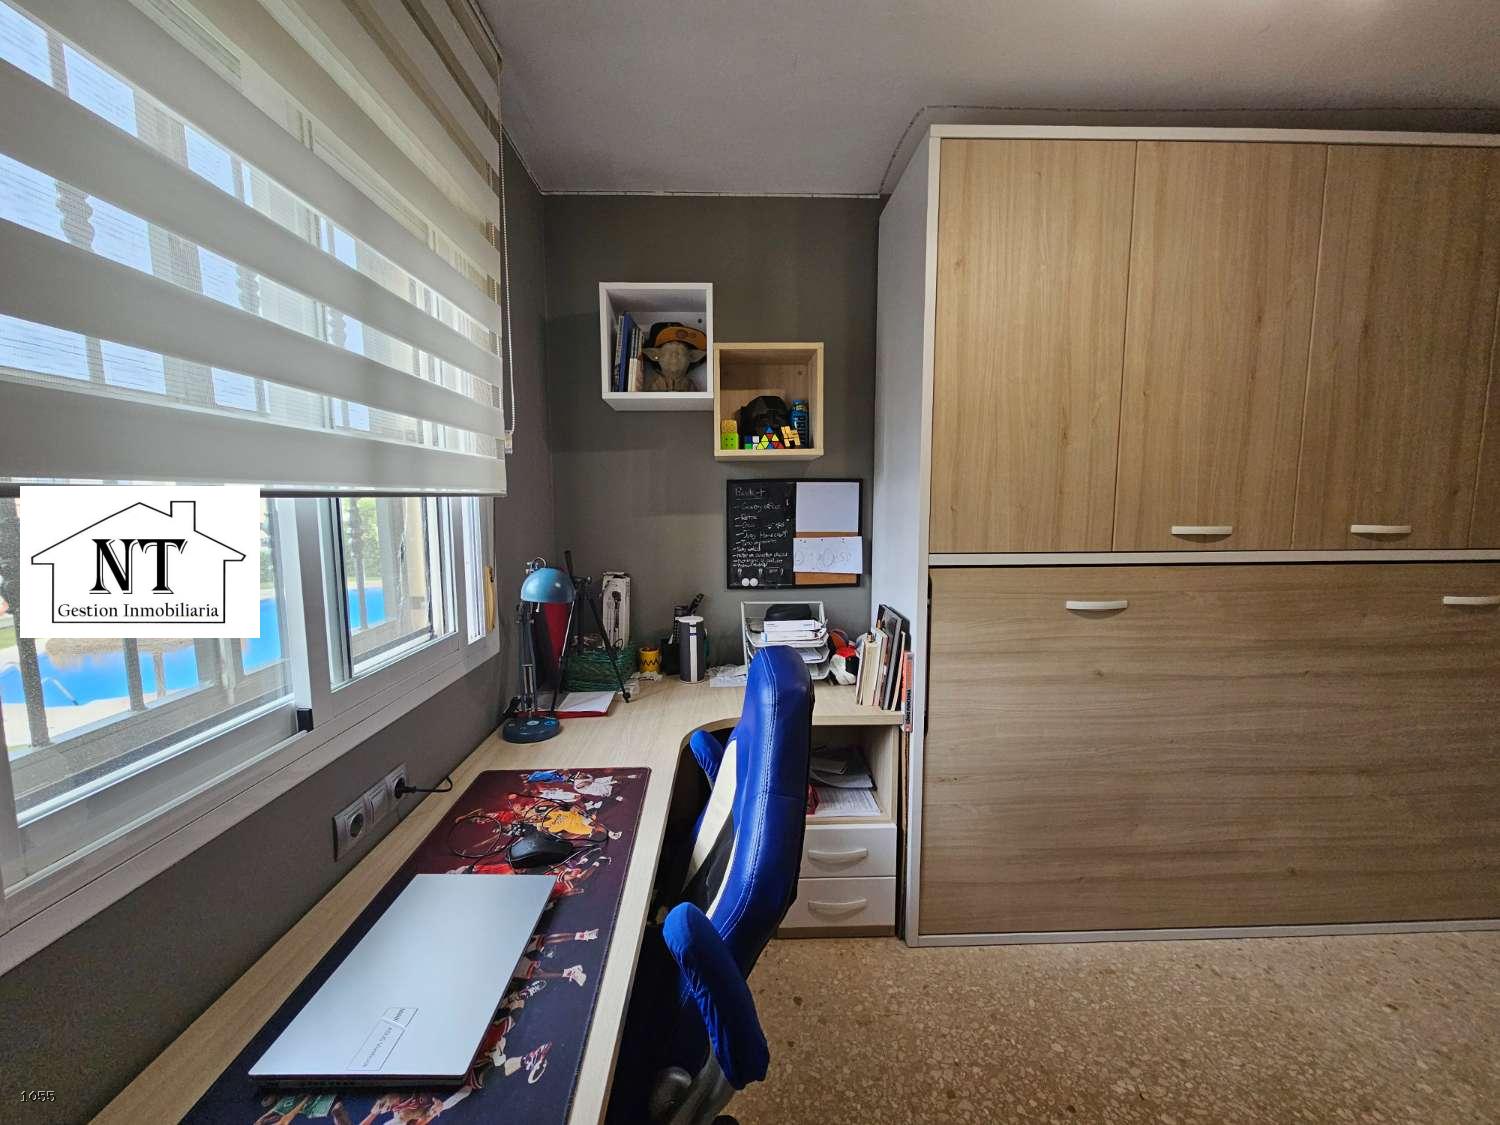
 Bedroom
-
-
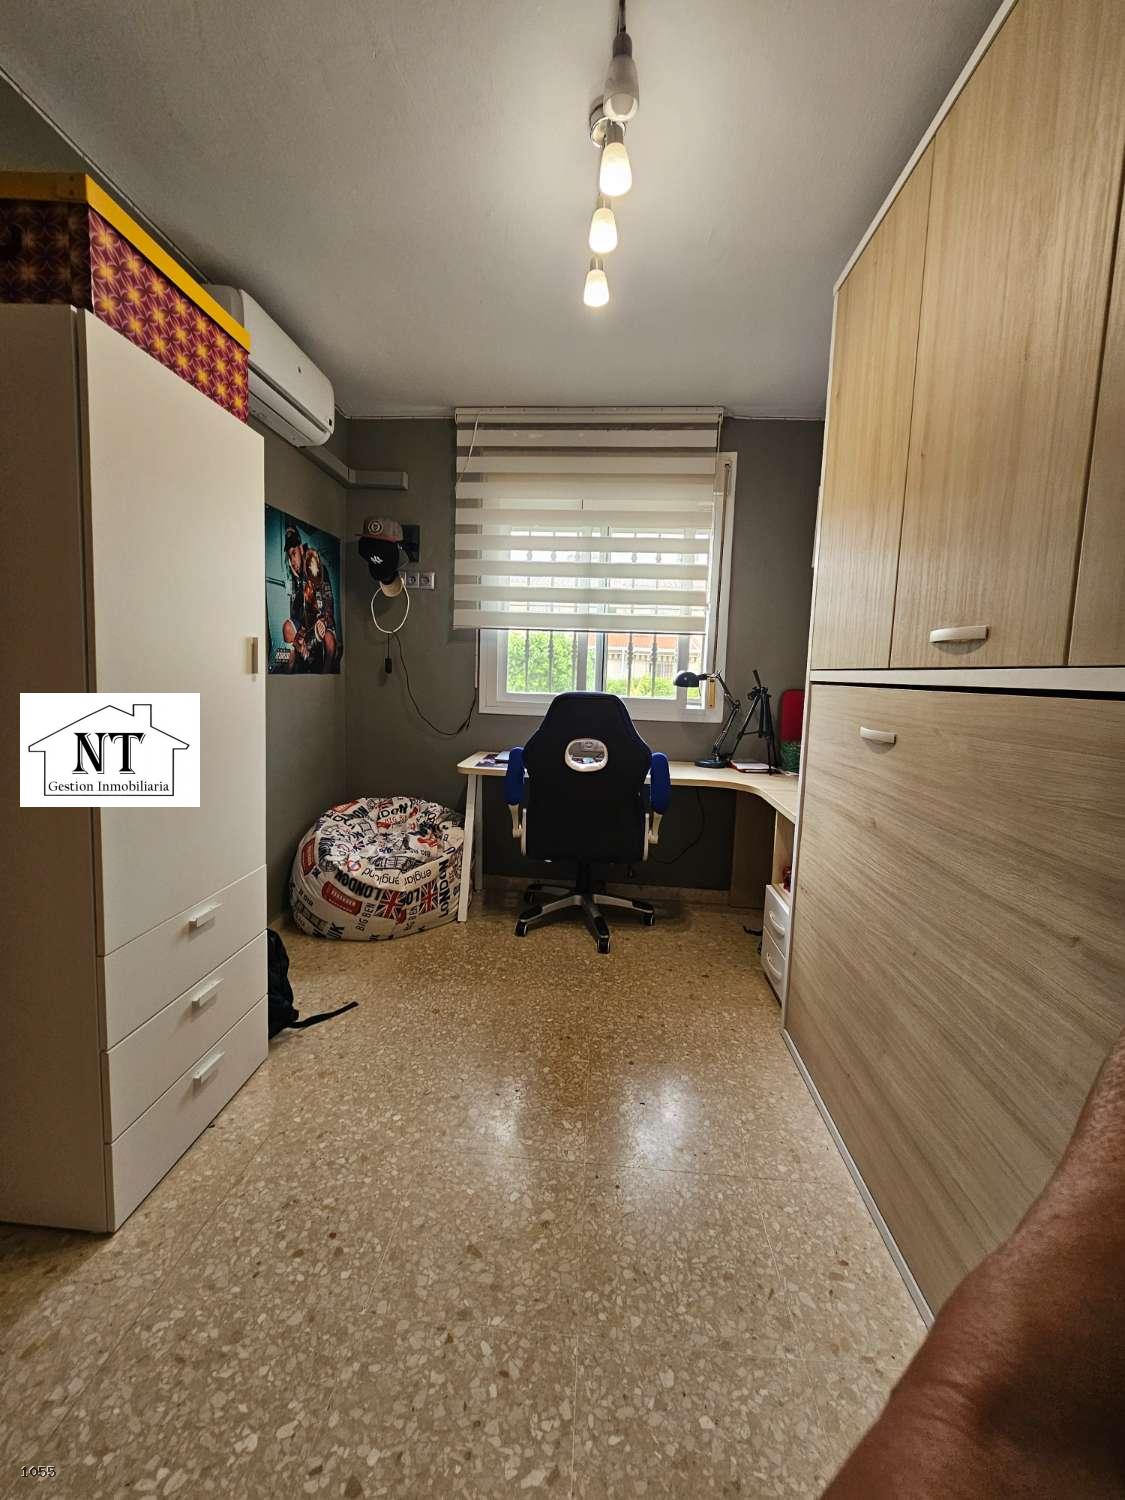 Bedroom
-
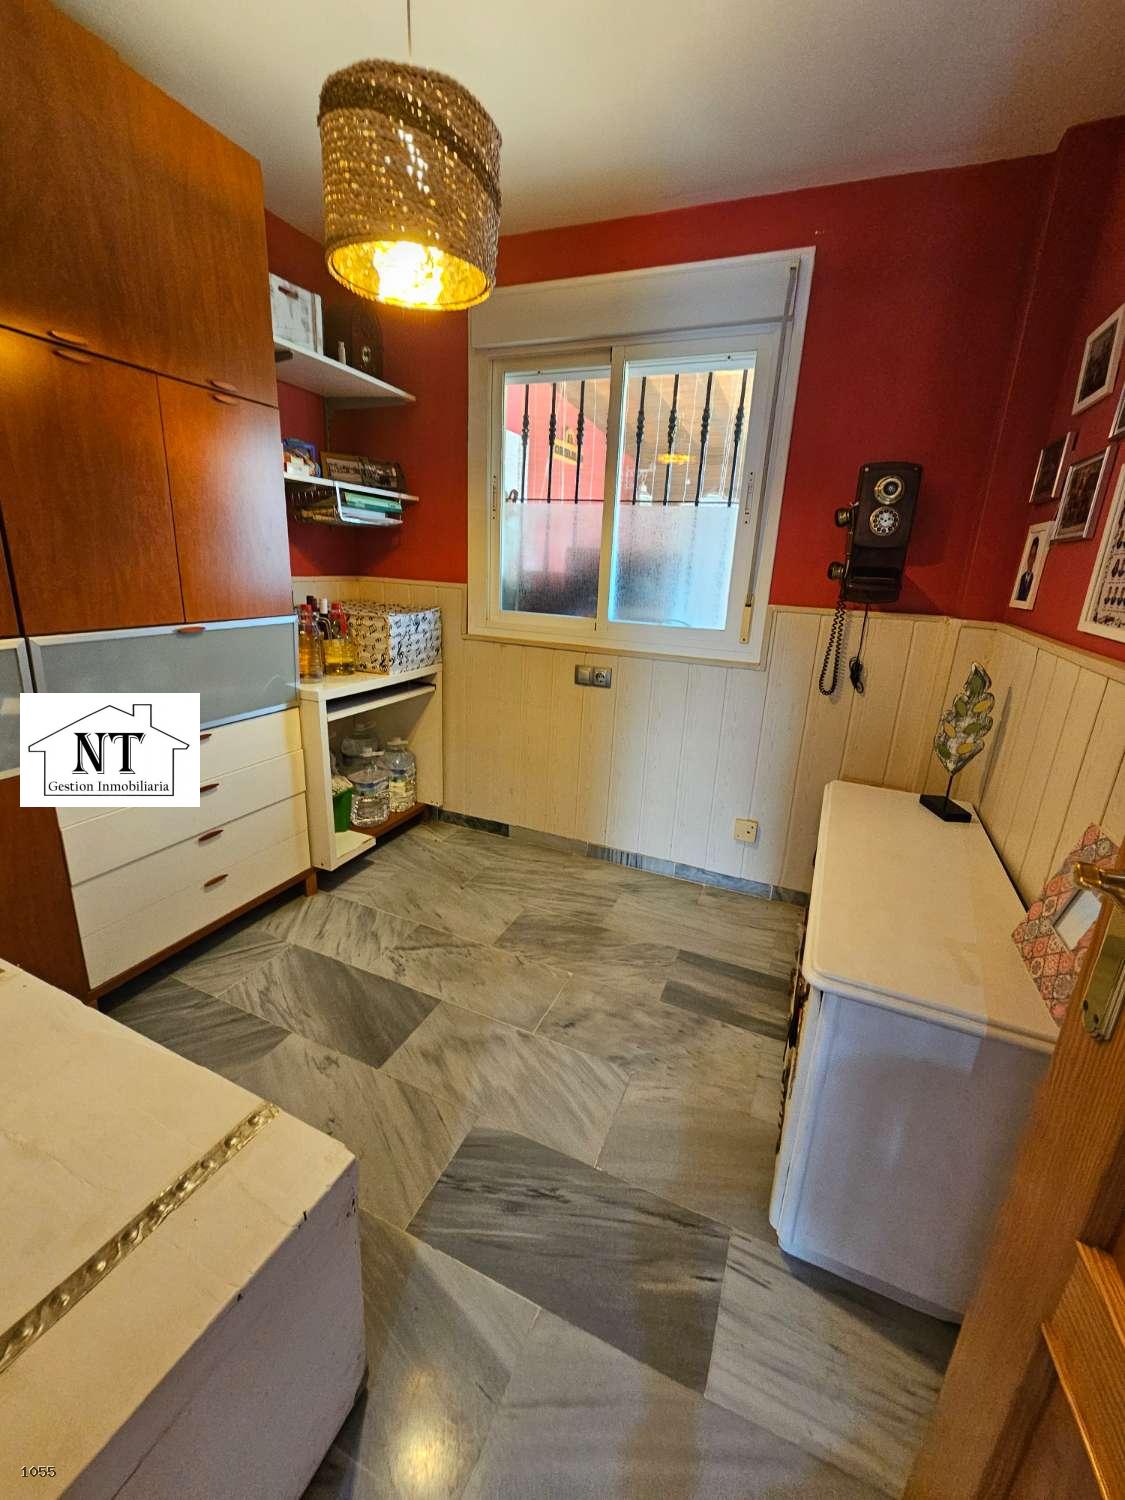 Bedroom
-
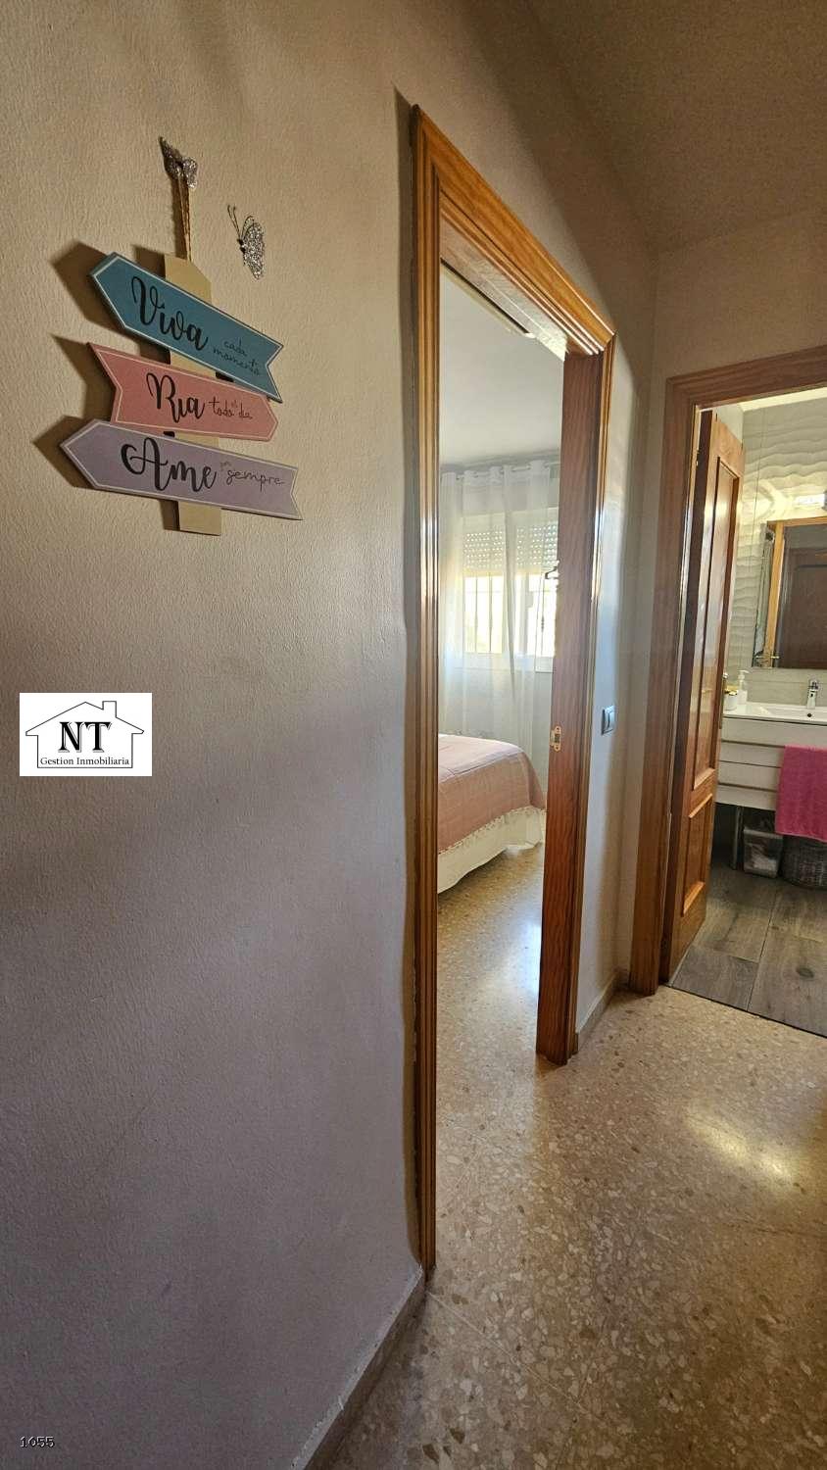
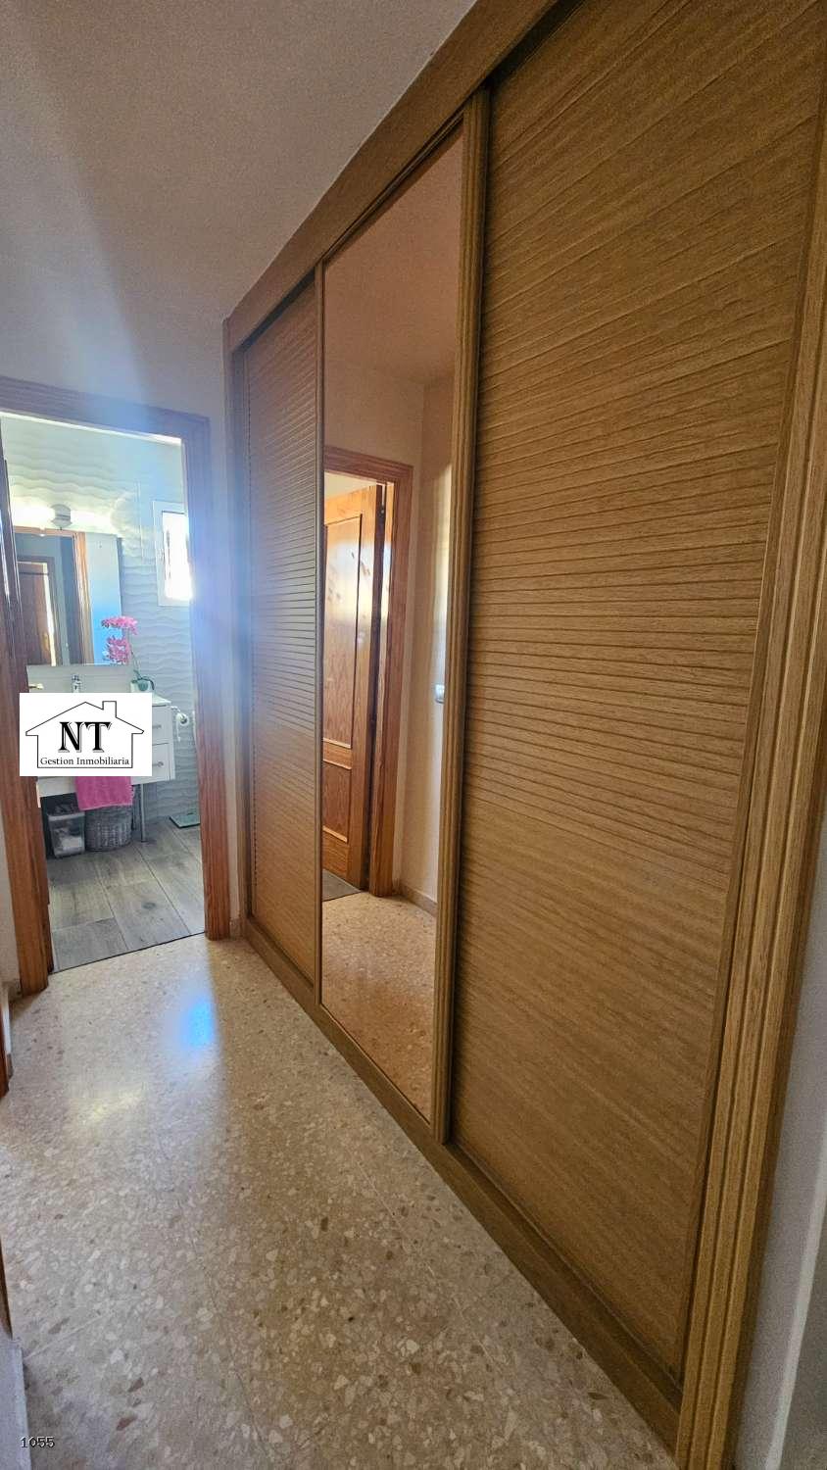
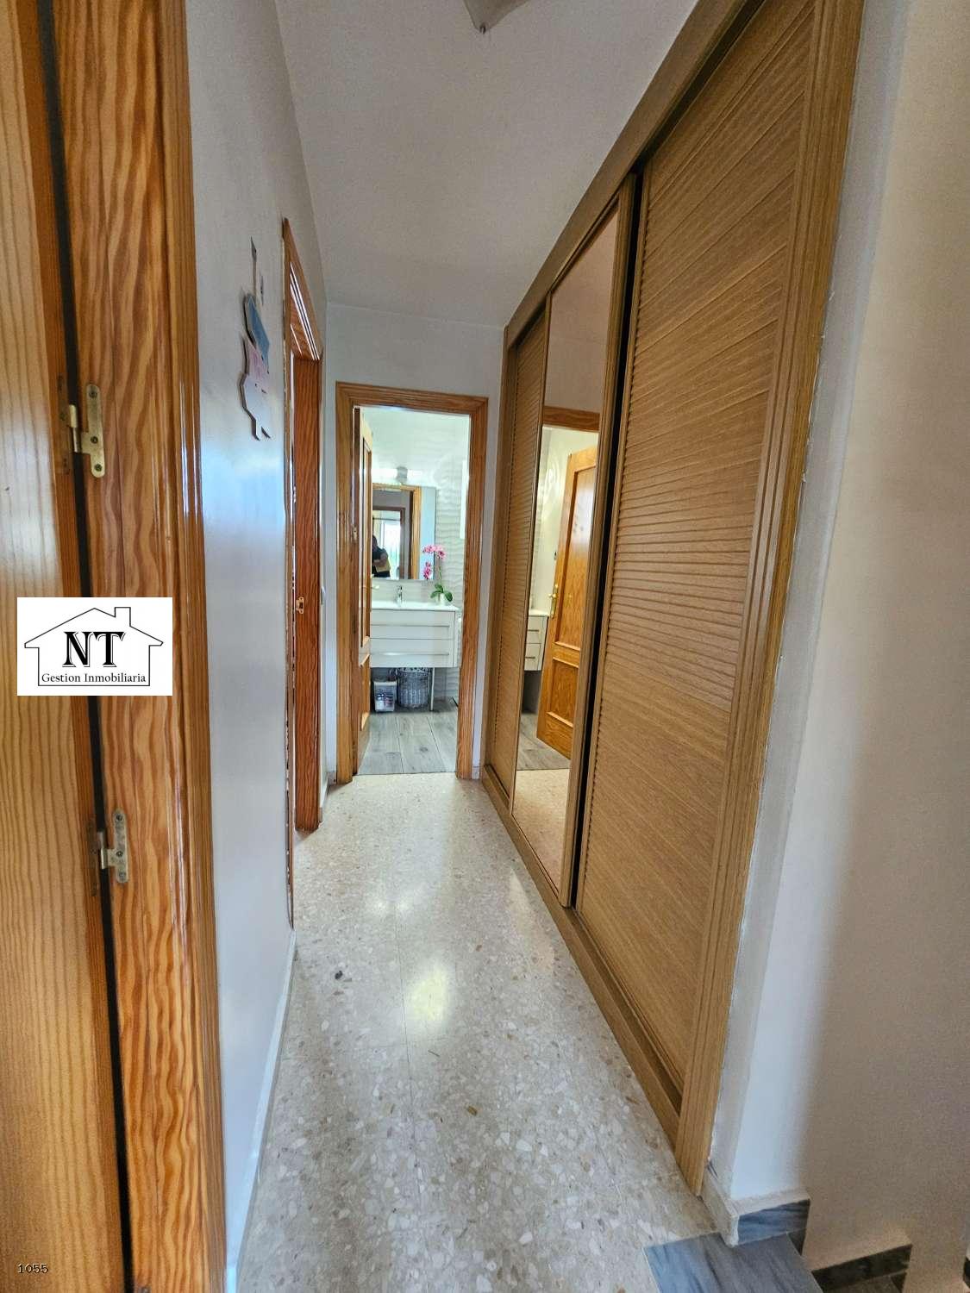 Corridor
-
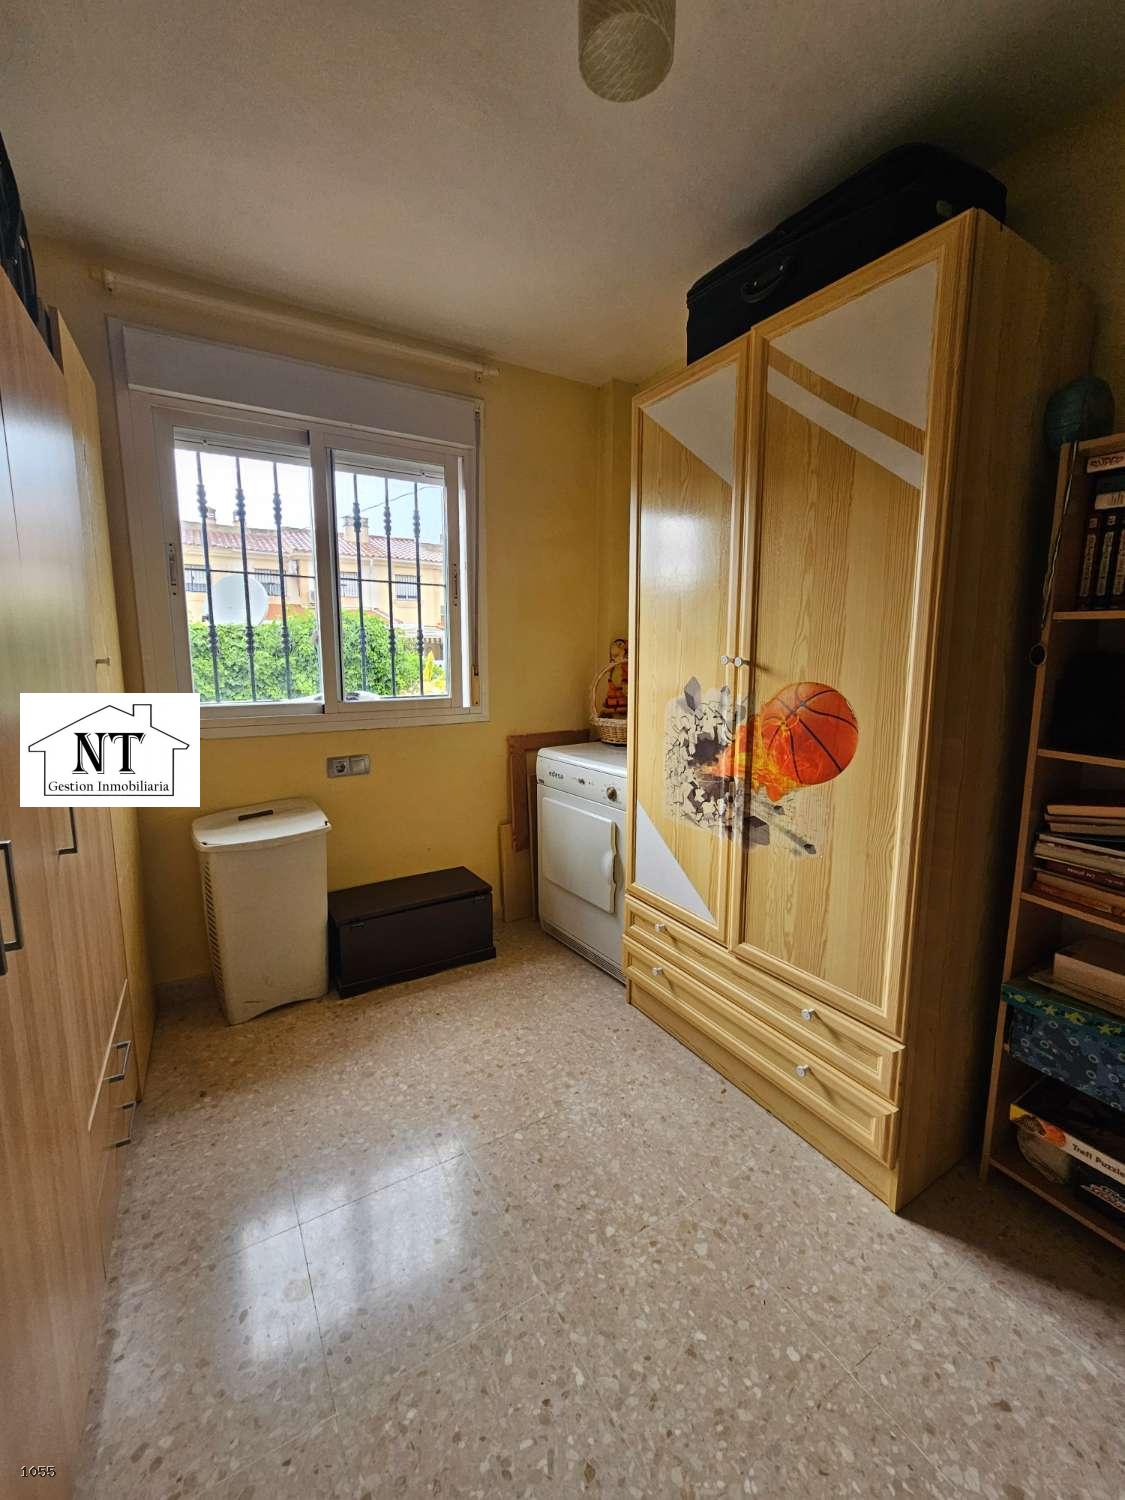 Bedroom
-
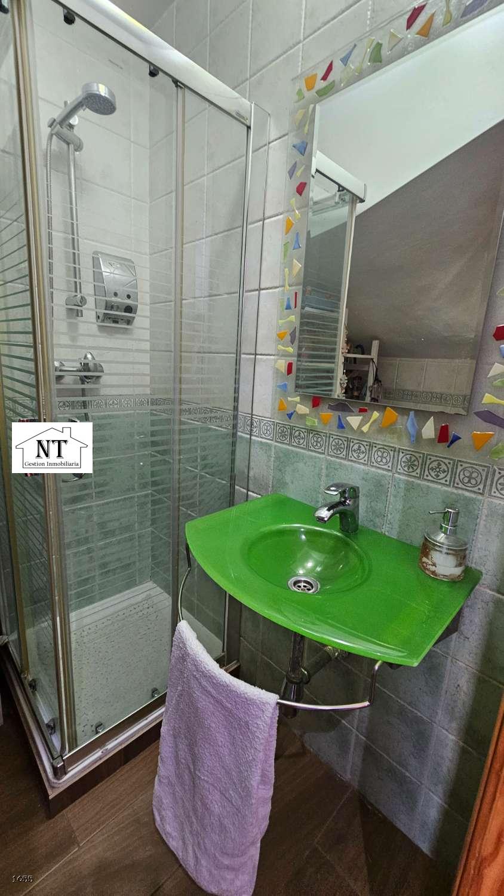
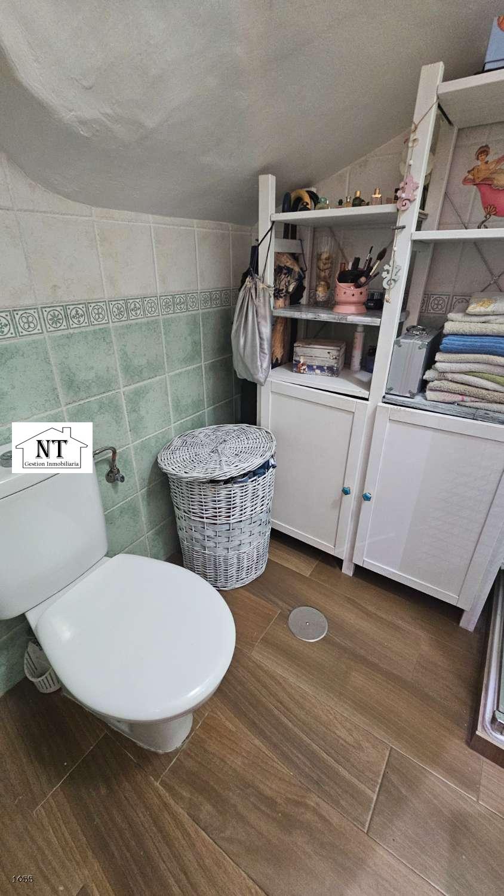
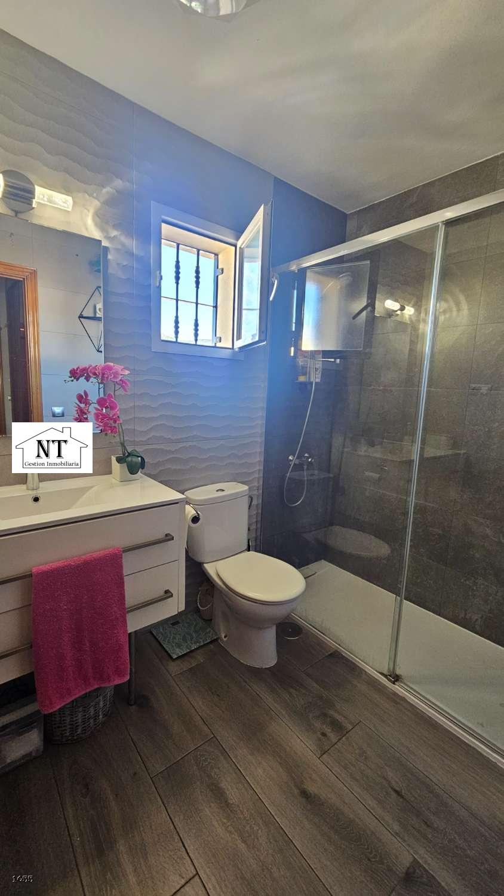
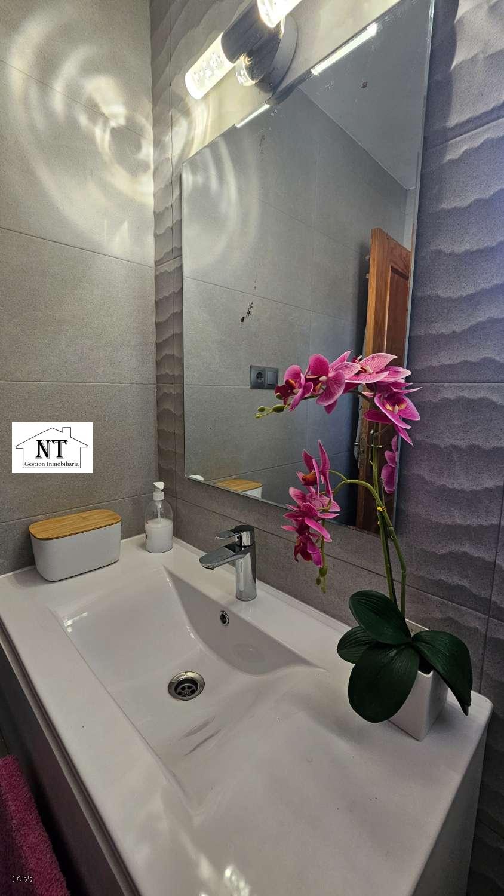
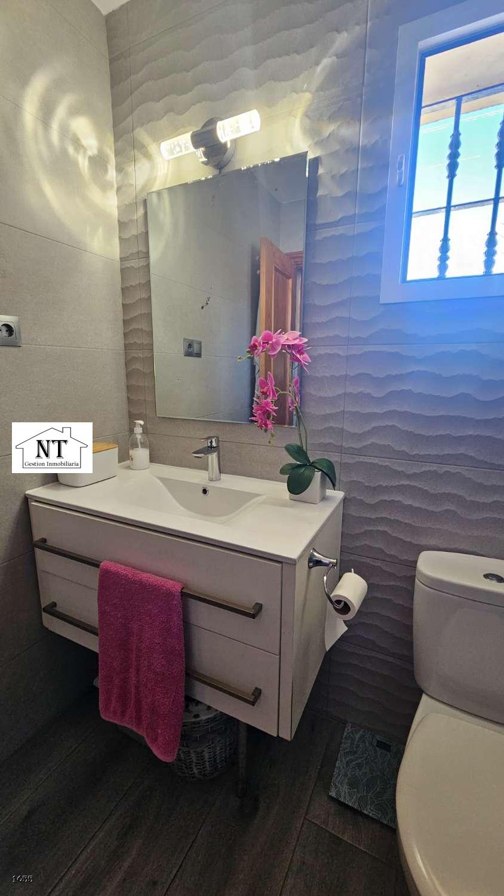
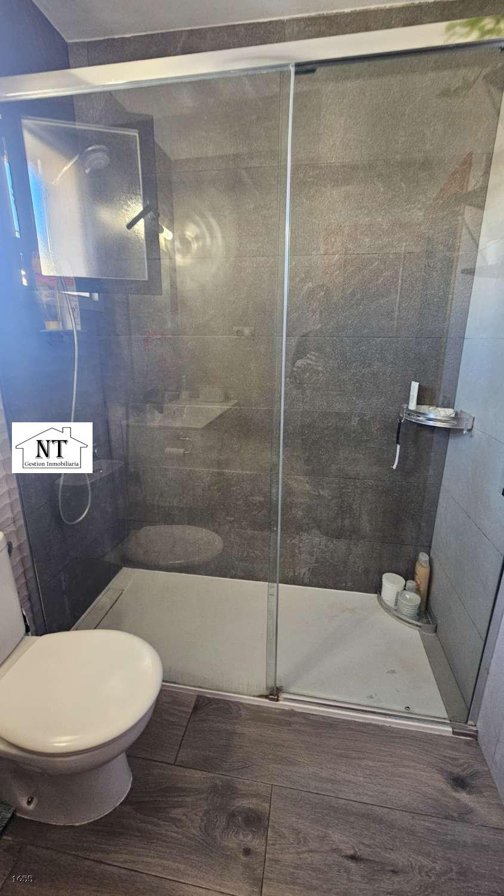
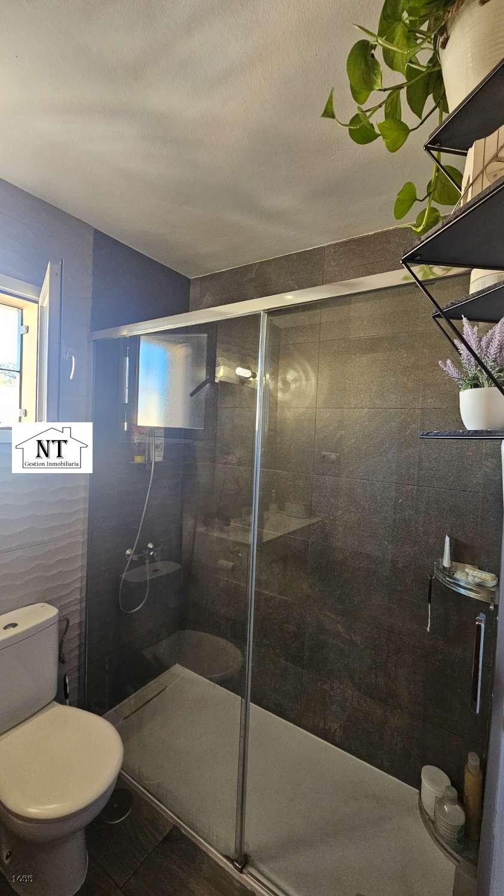
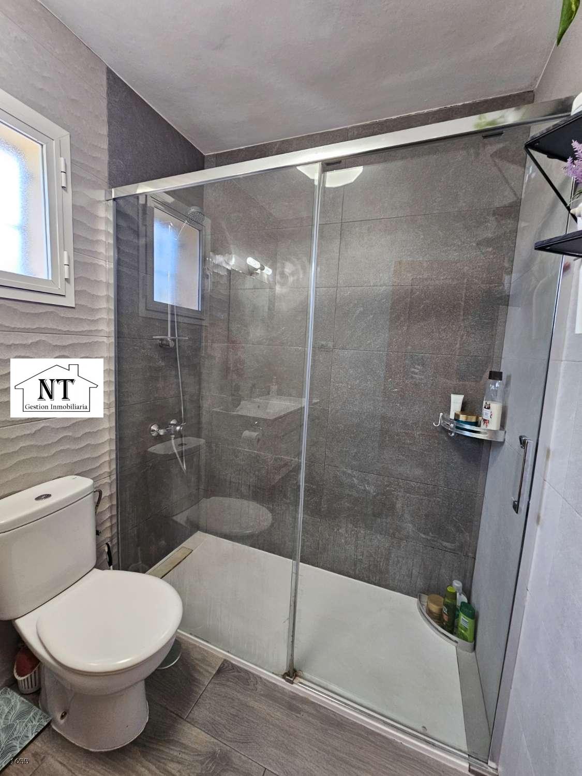 Bathroom
-
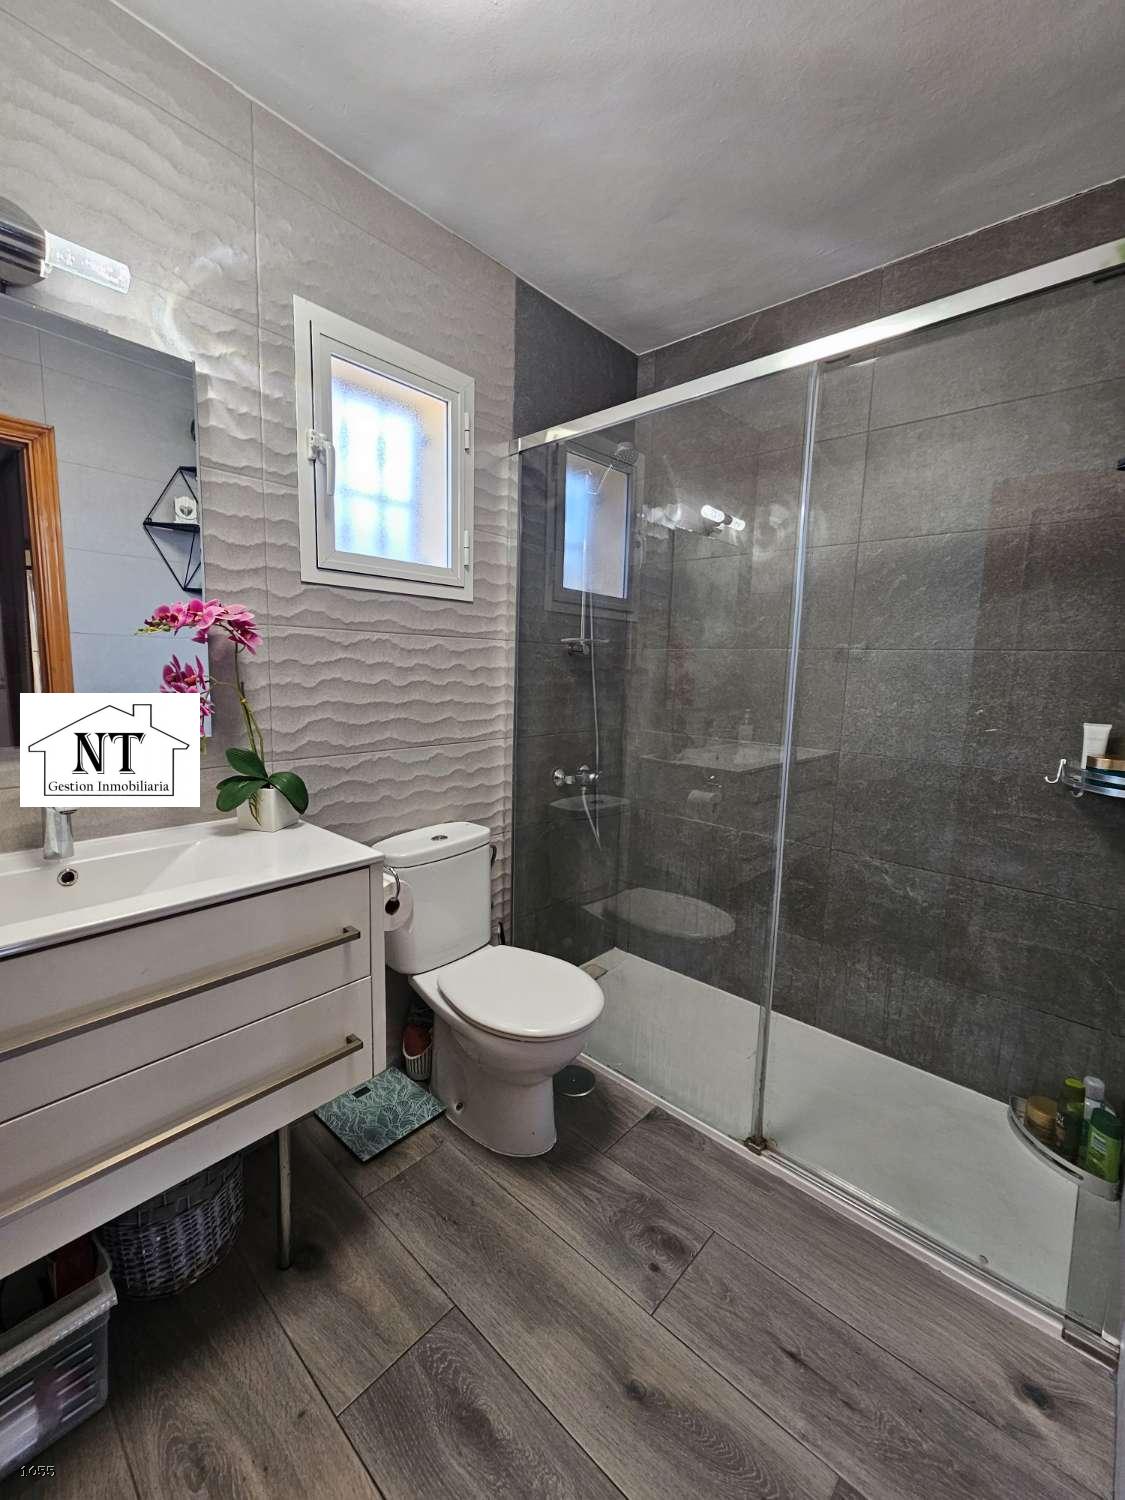 Bathroom
-
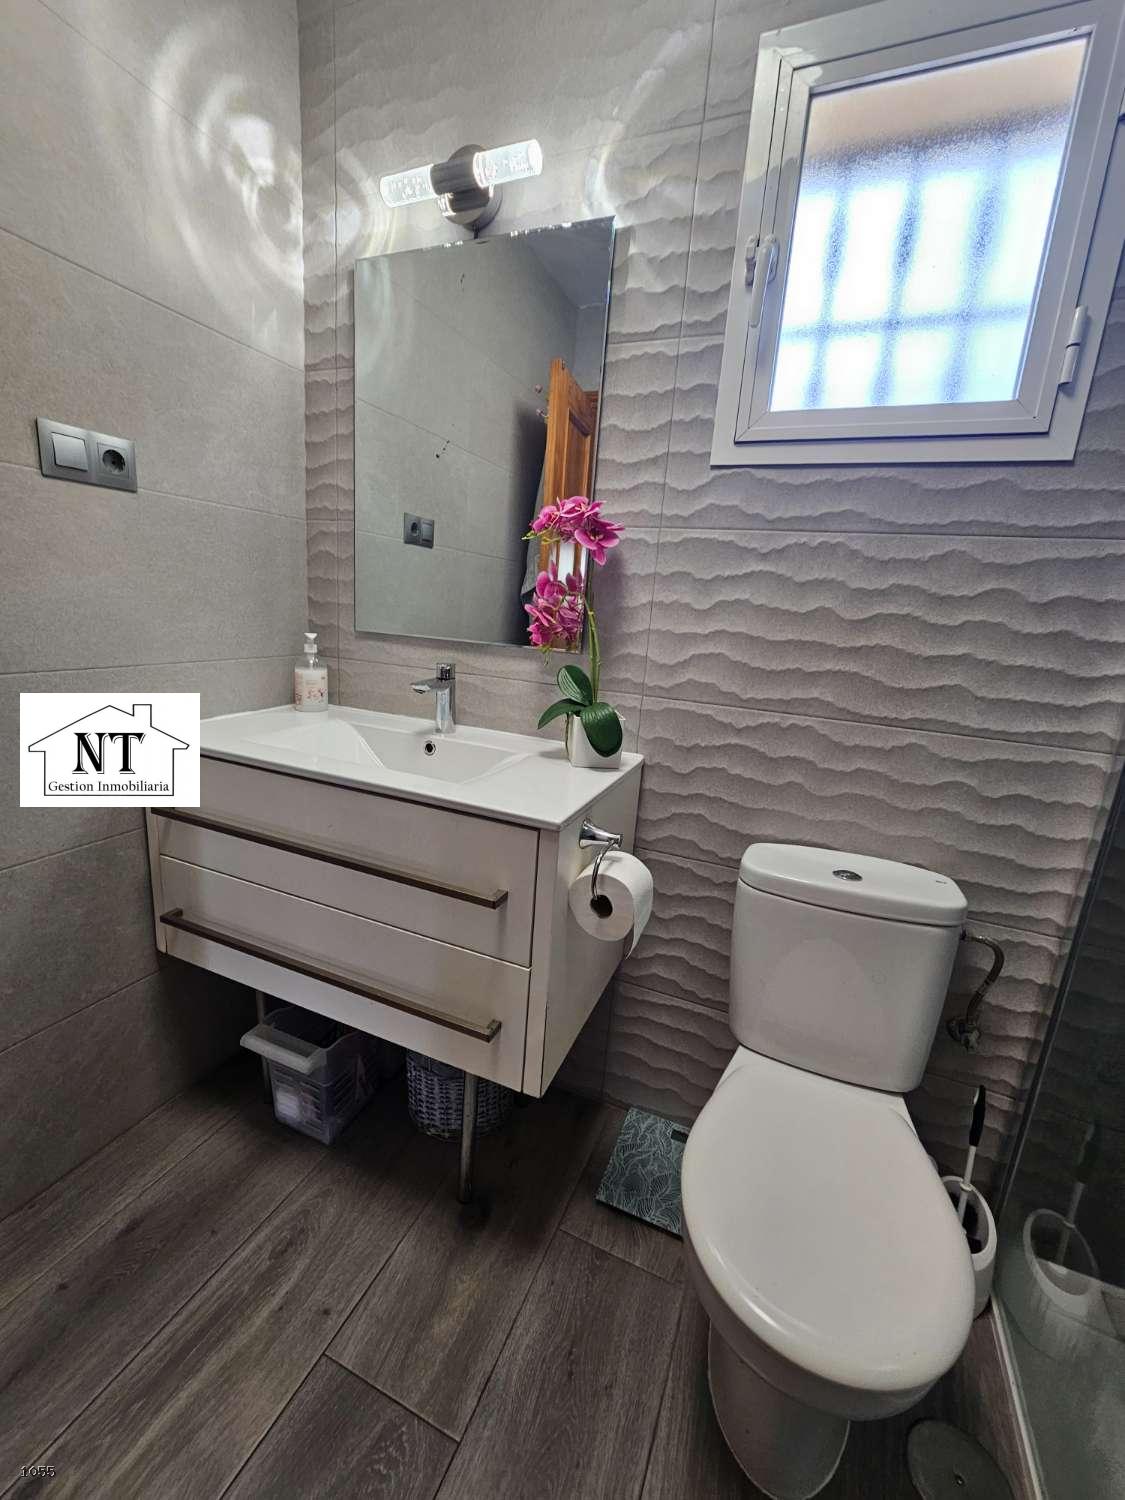 Bathroom
-
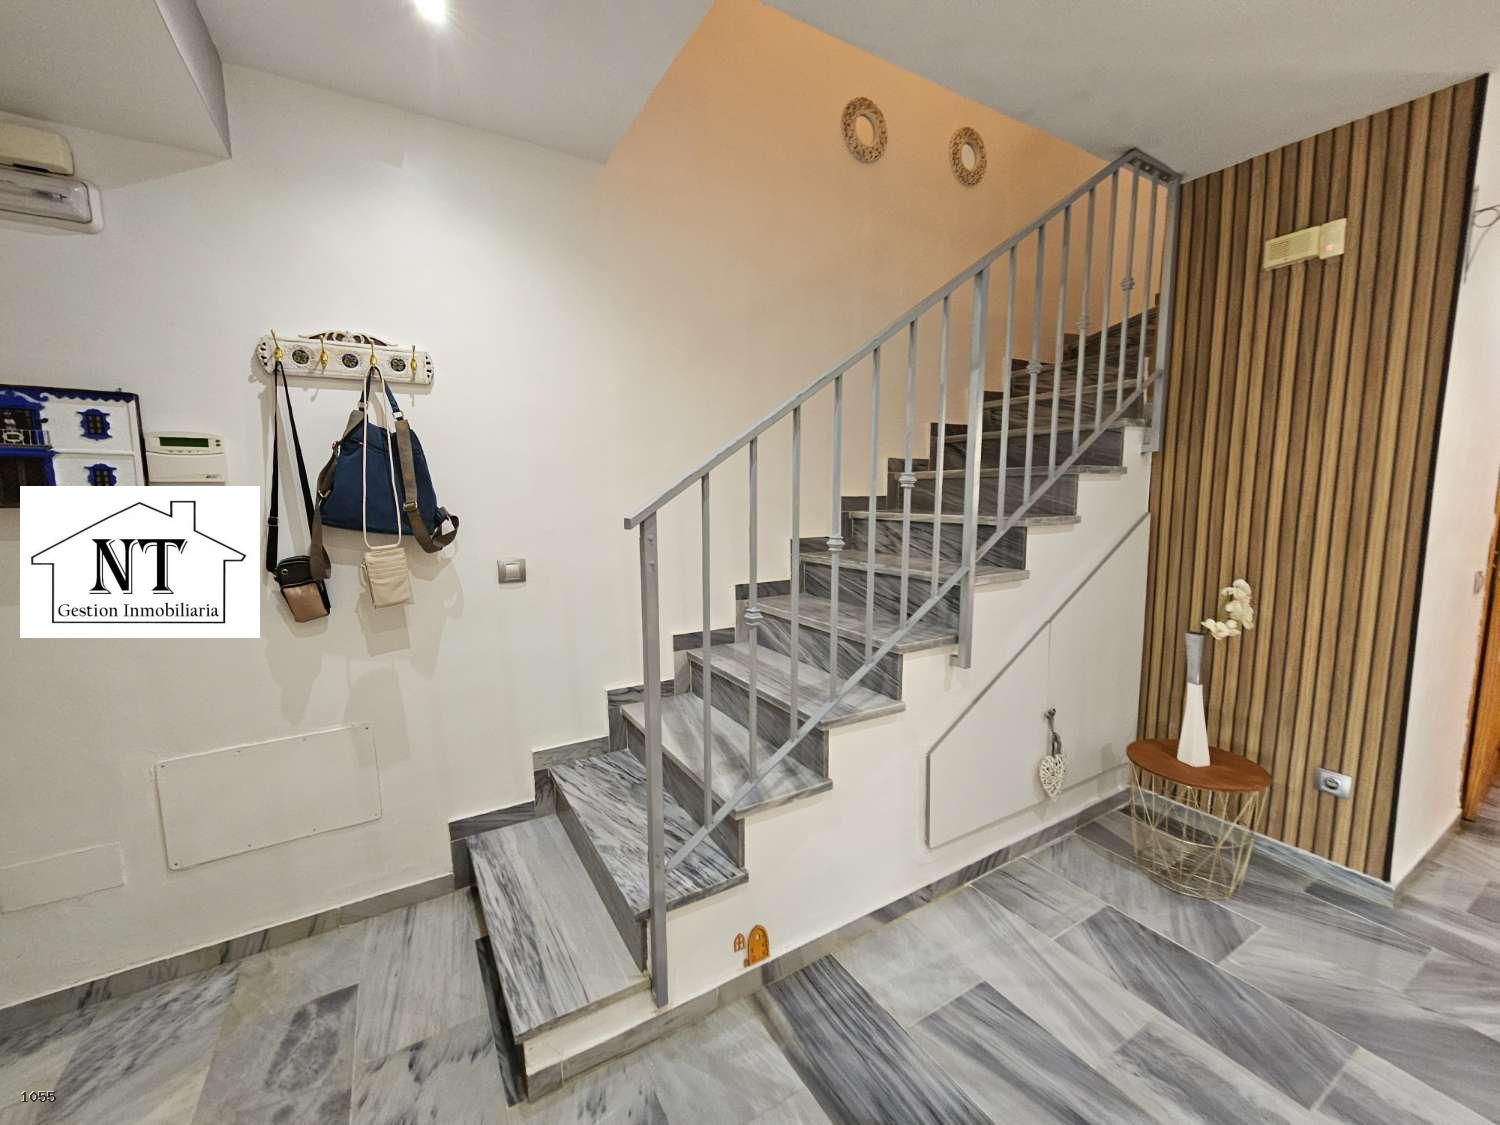 Stairs
-
 Bathroom
-
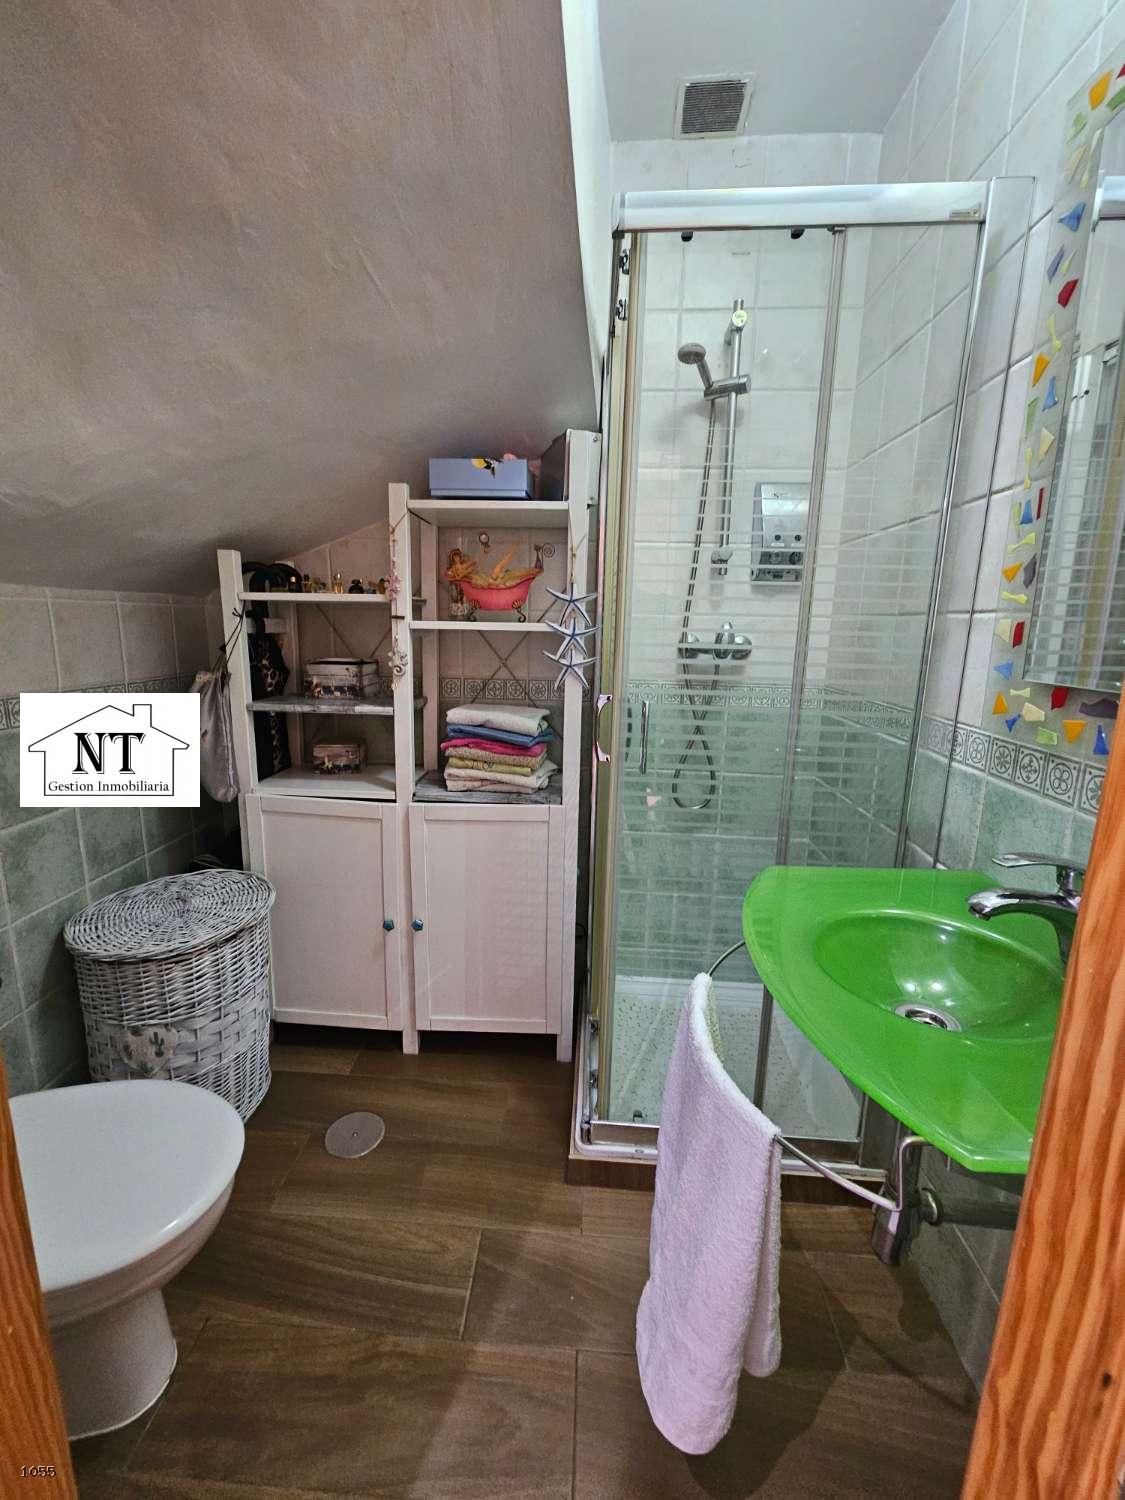 Bathroom
-
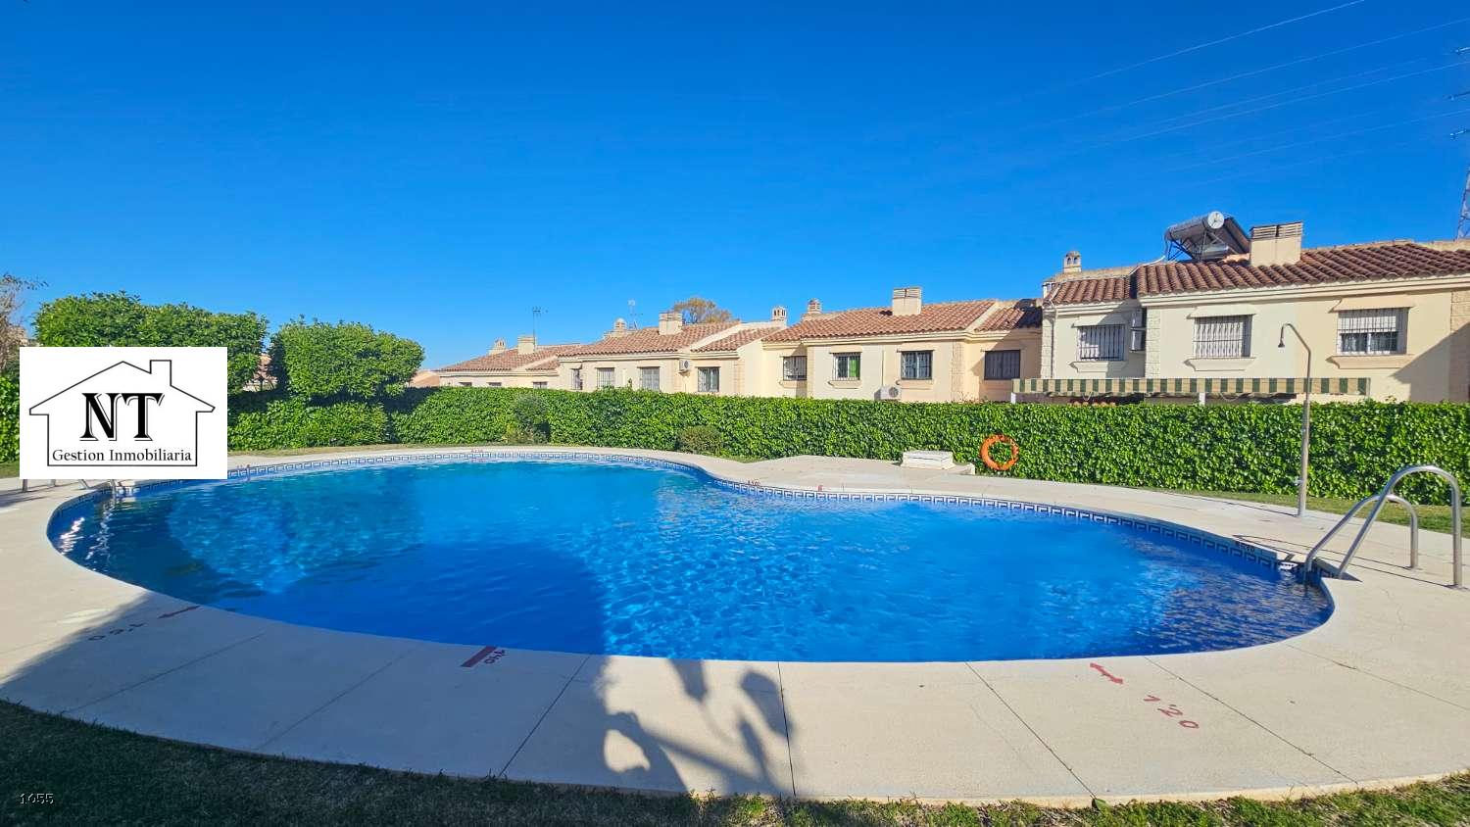
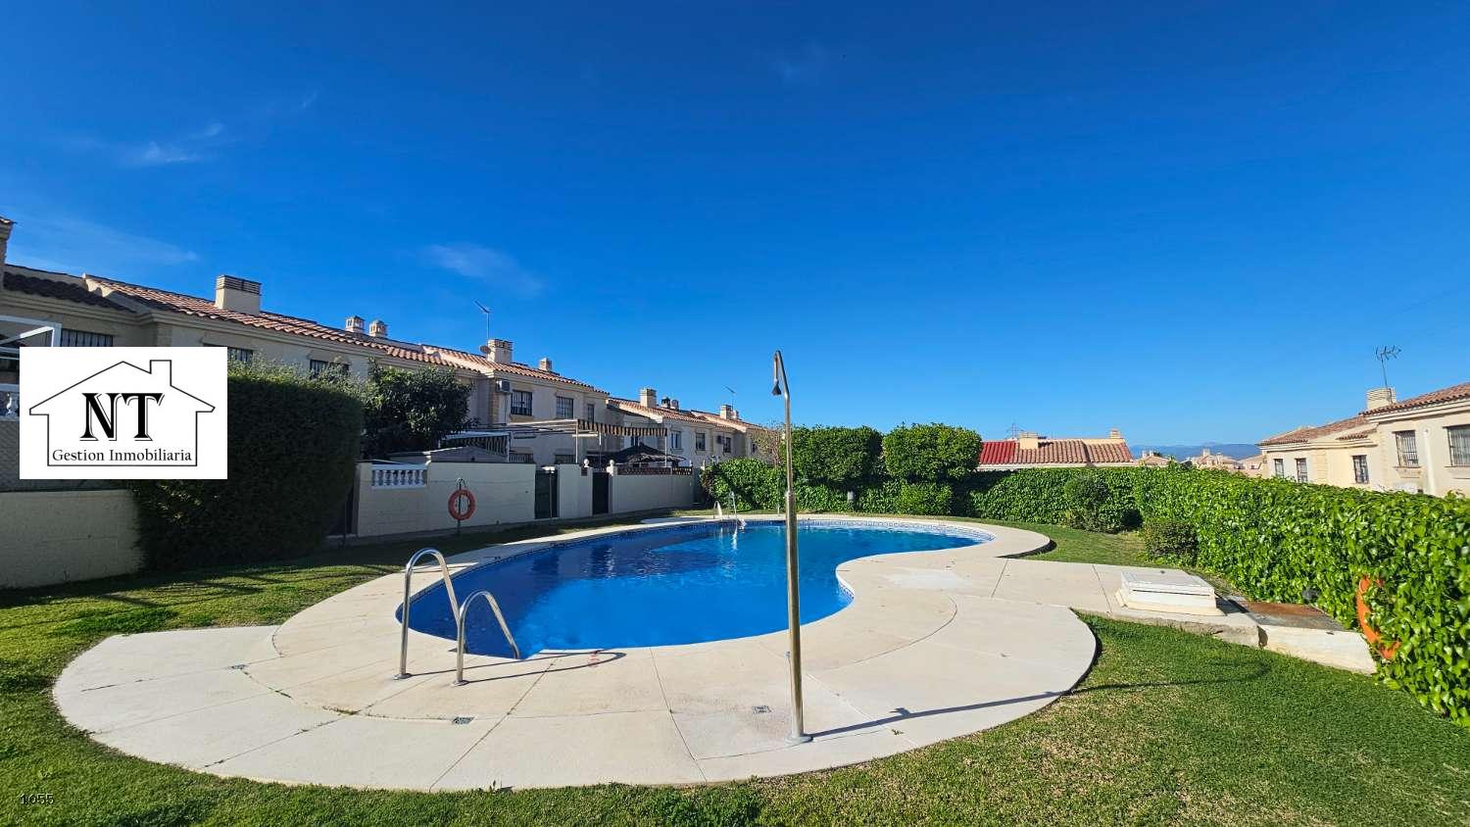
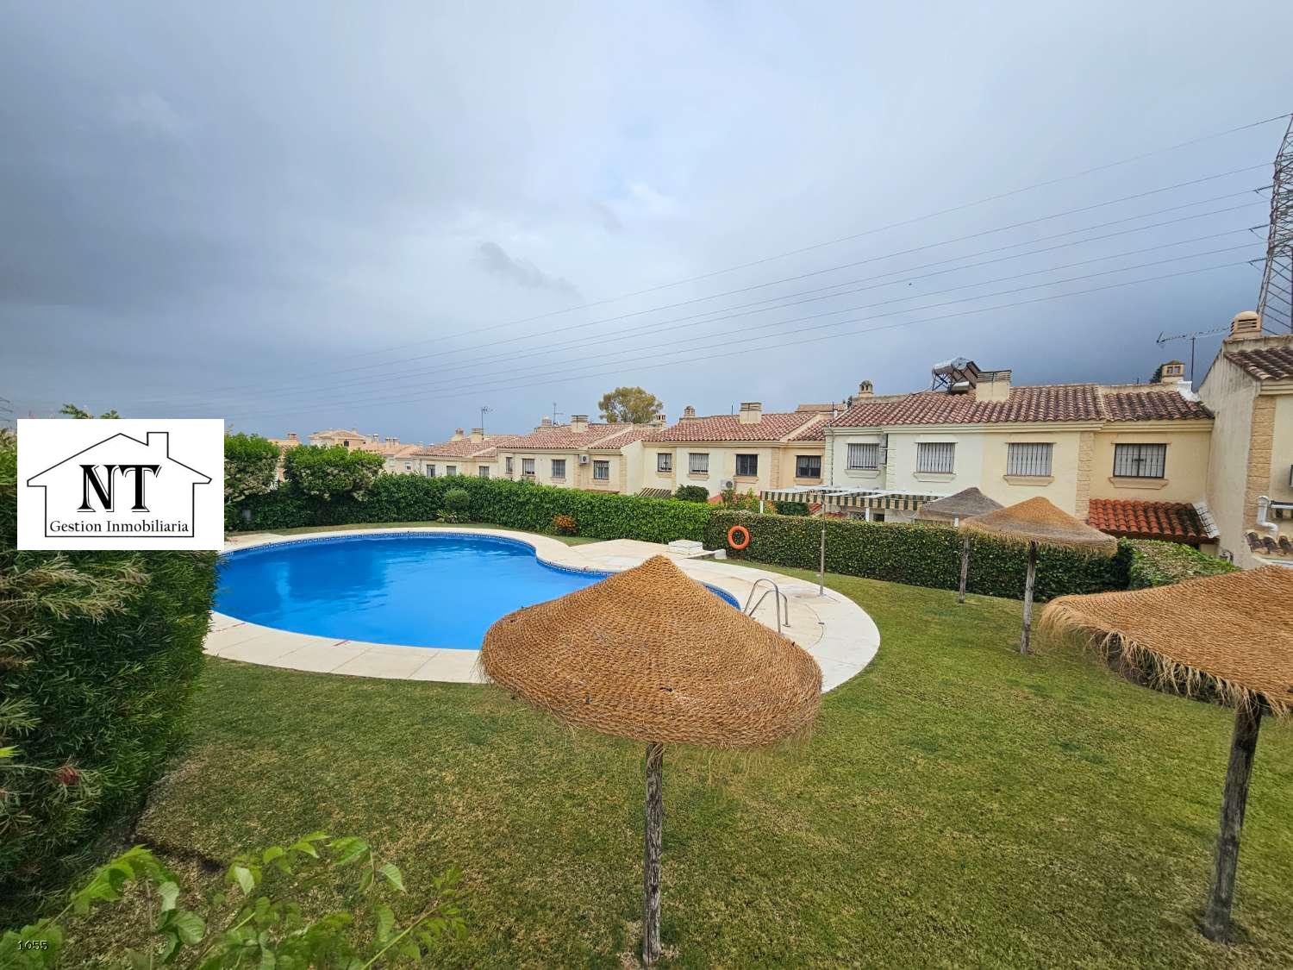 Swimming pool
-
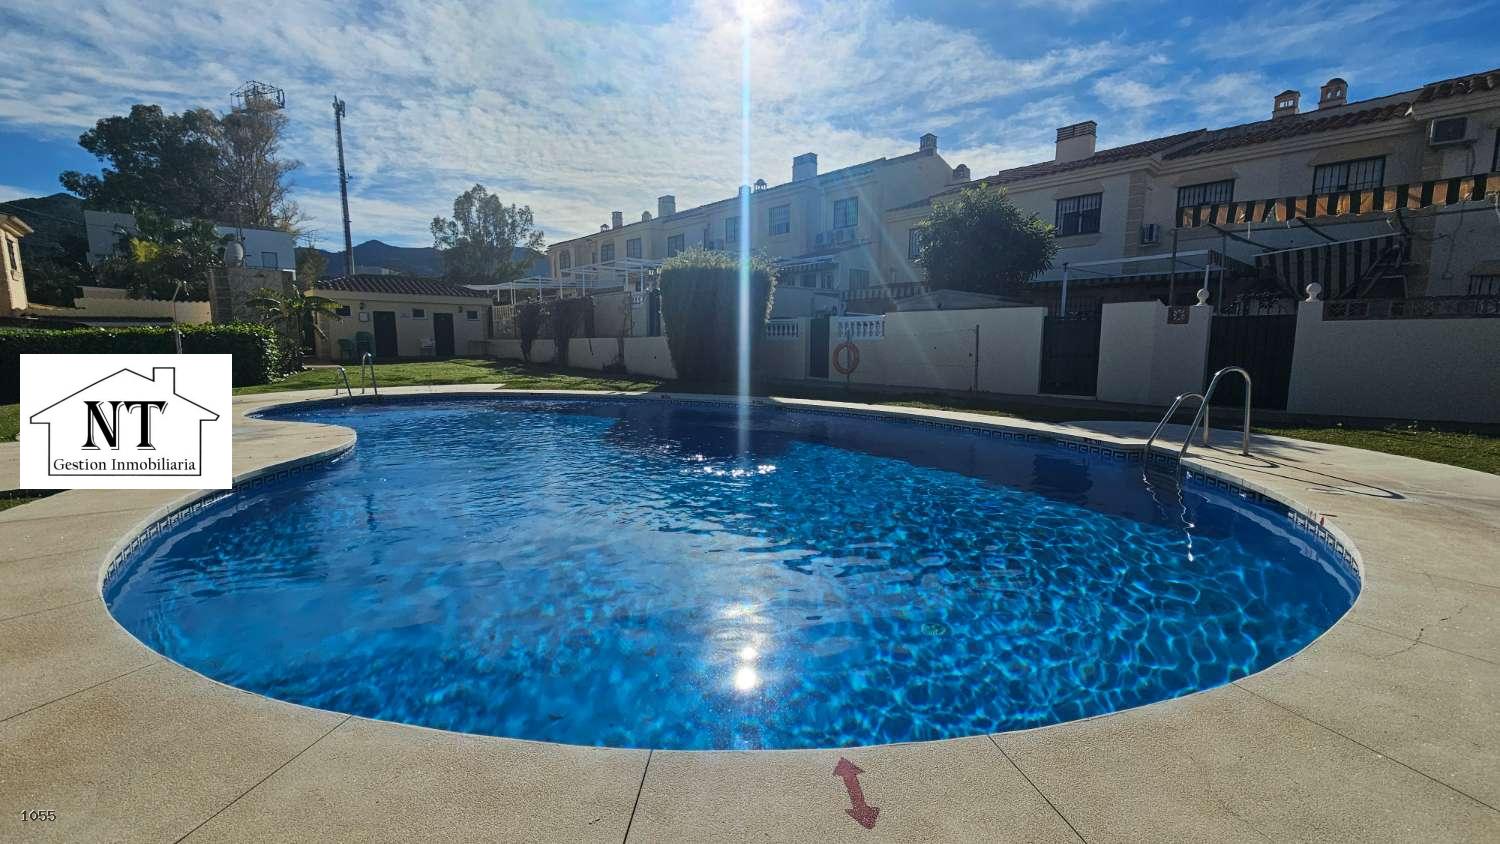
 Common area
-
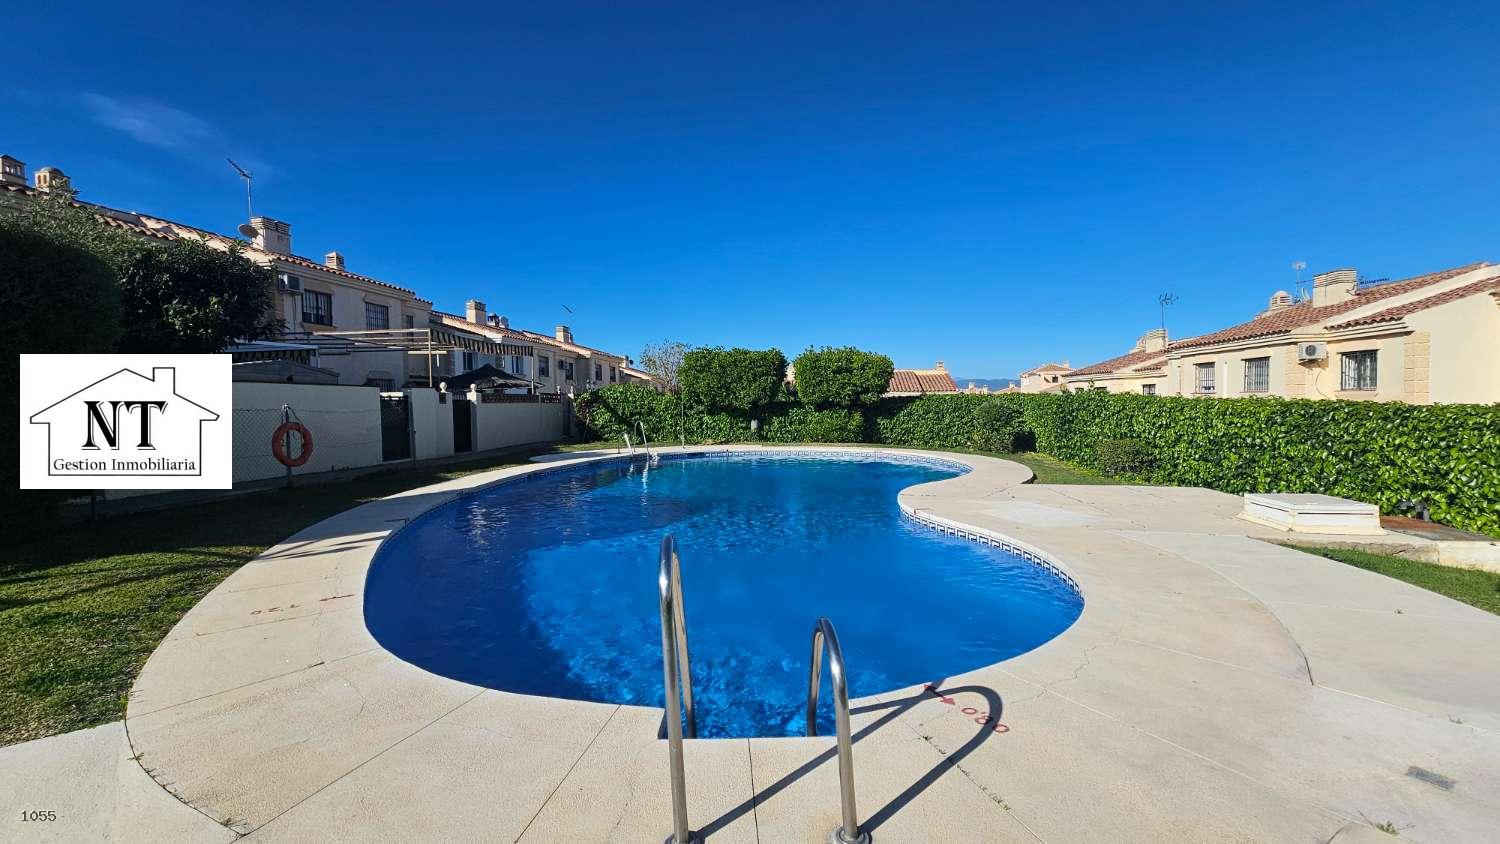
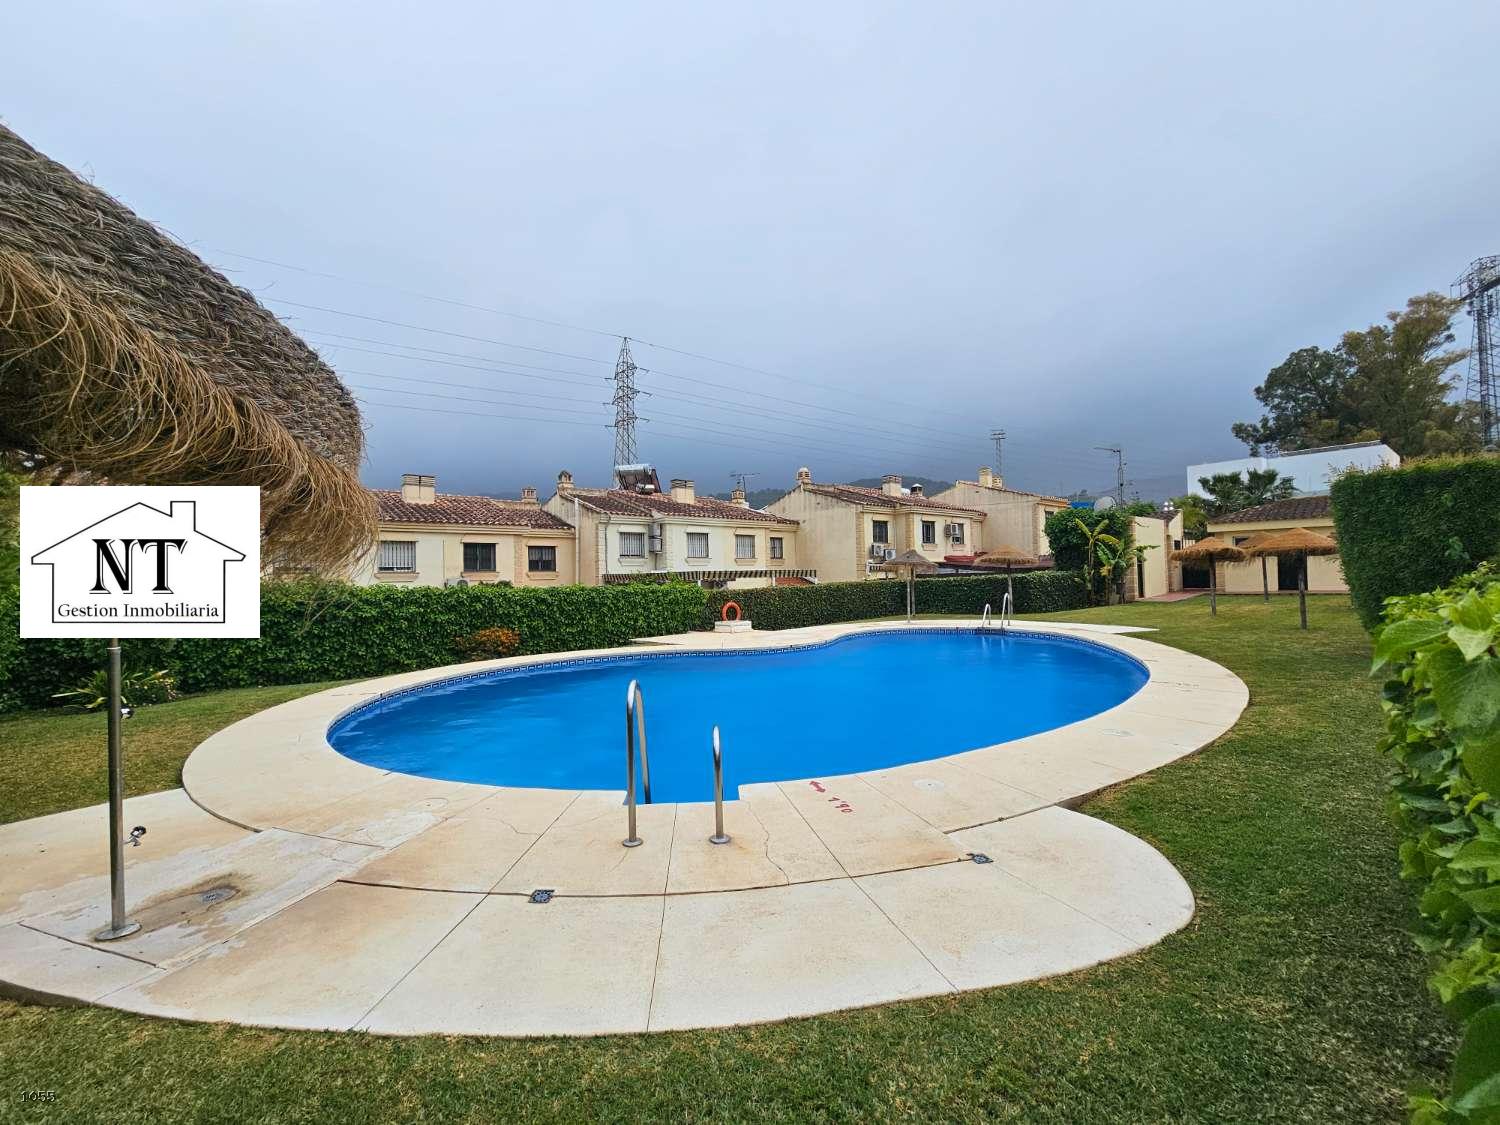 Swimming pool
-
 Common area
-
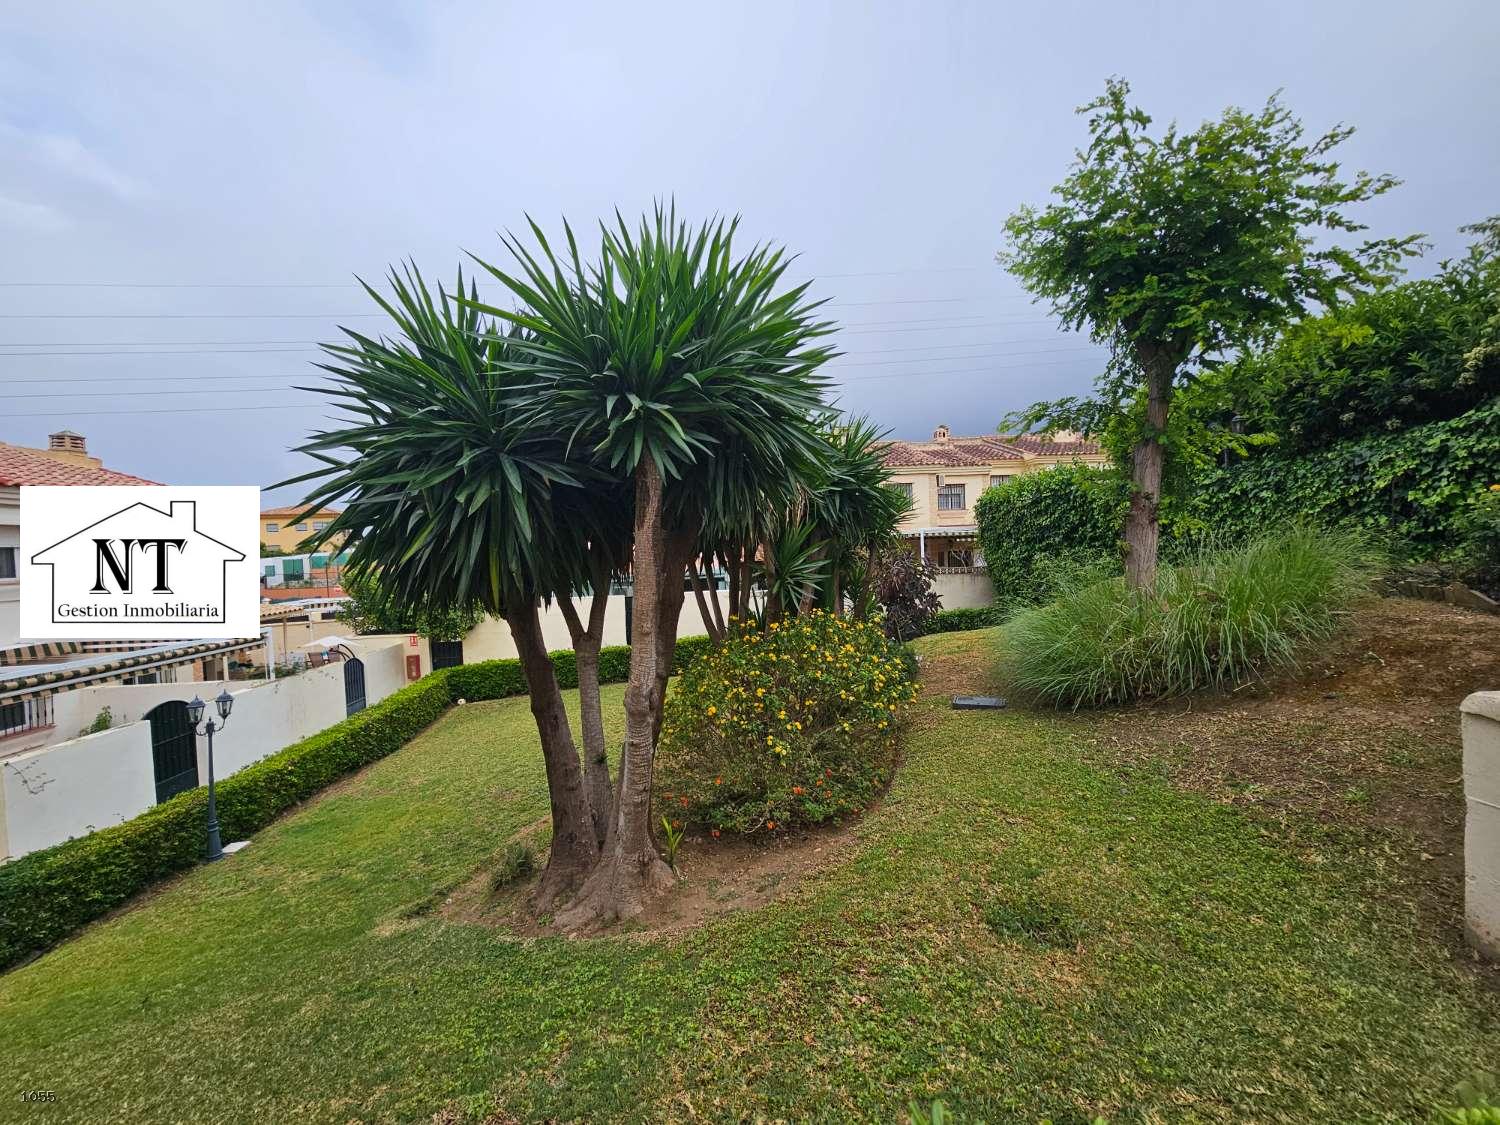 Common area
-
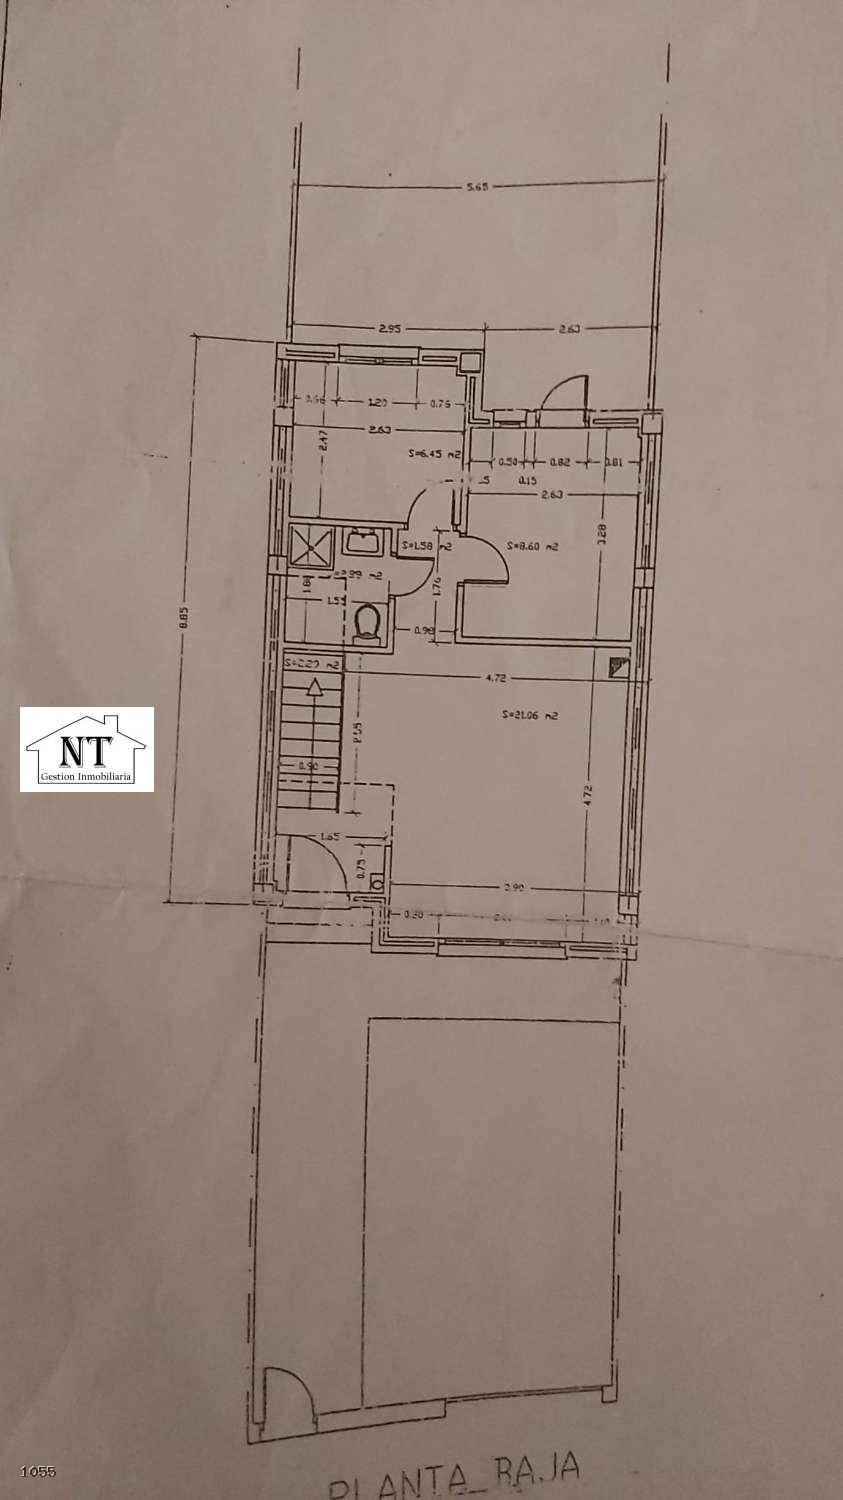 House plan
-
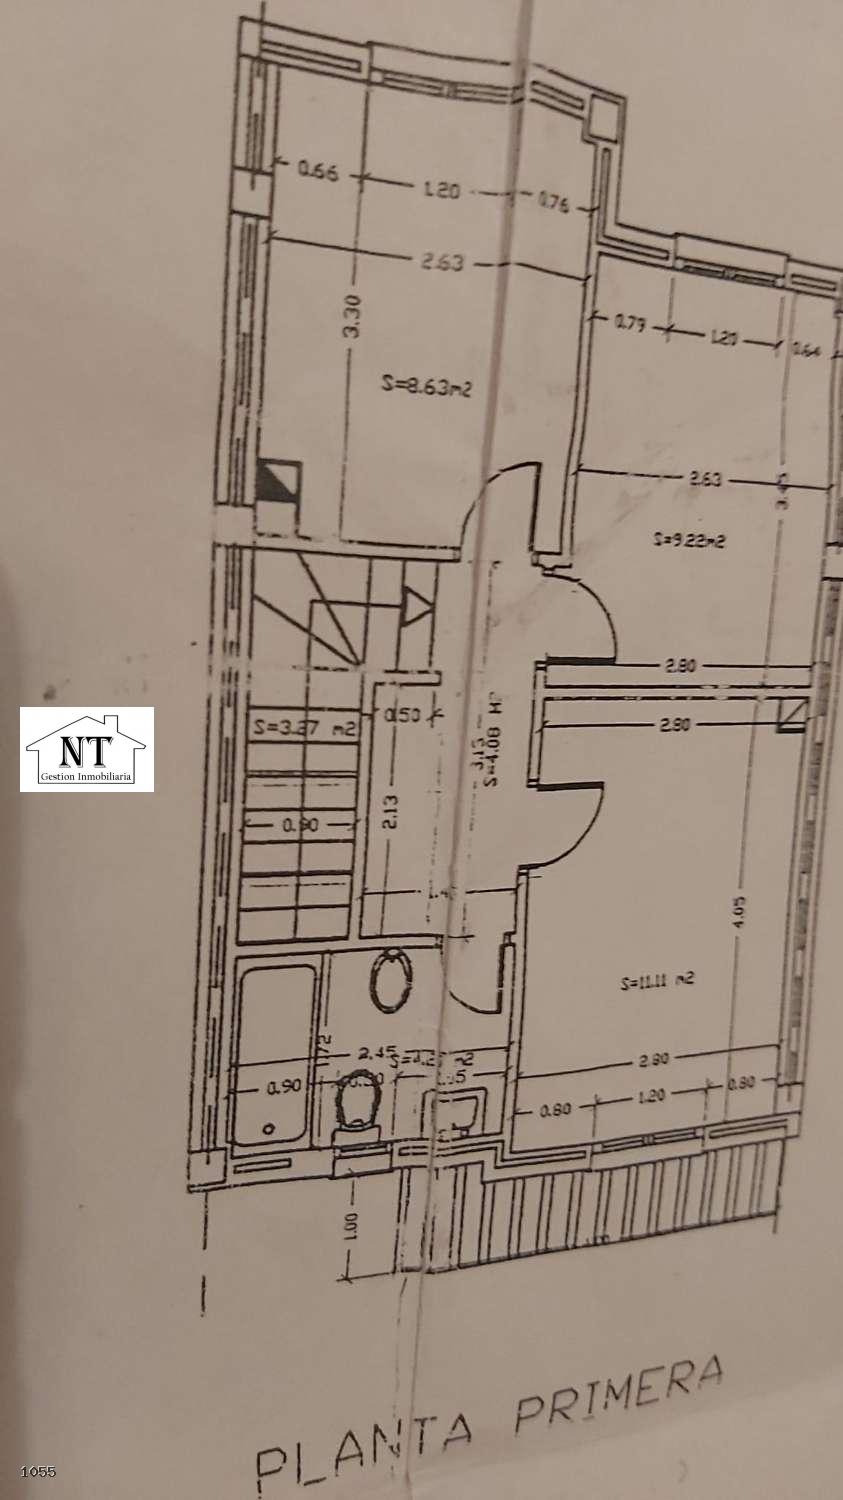 House plan
-
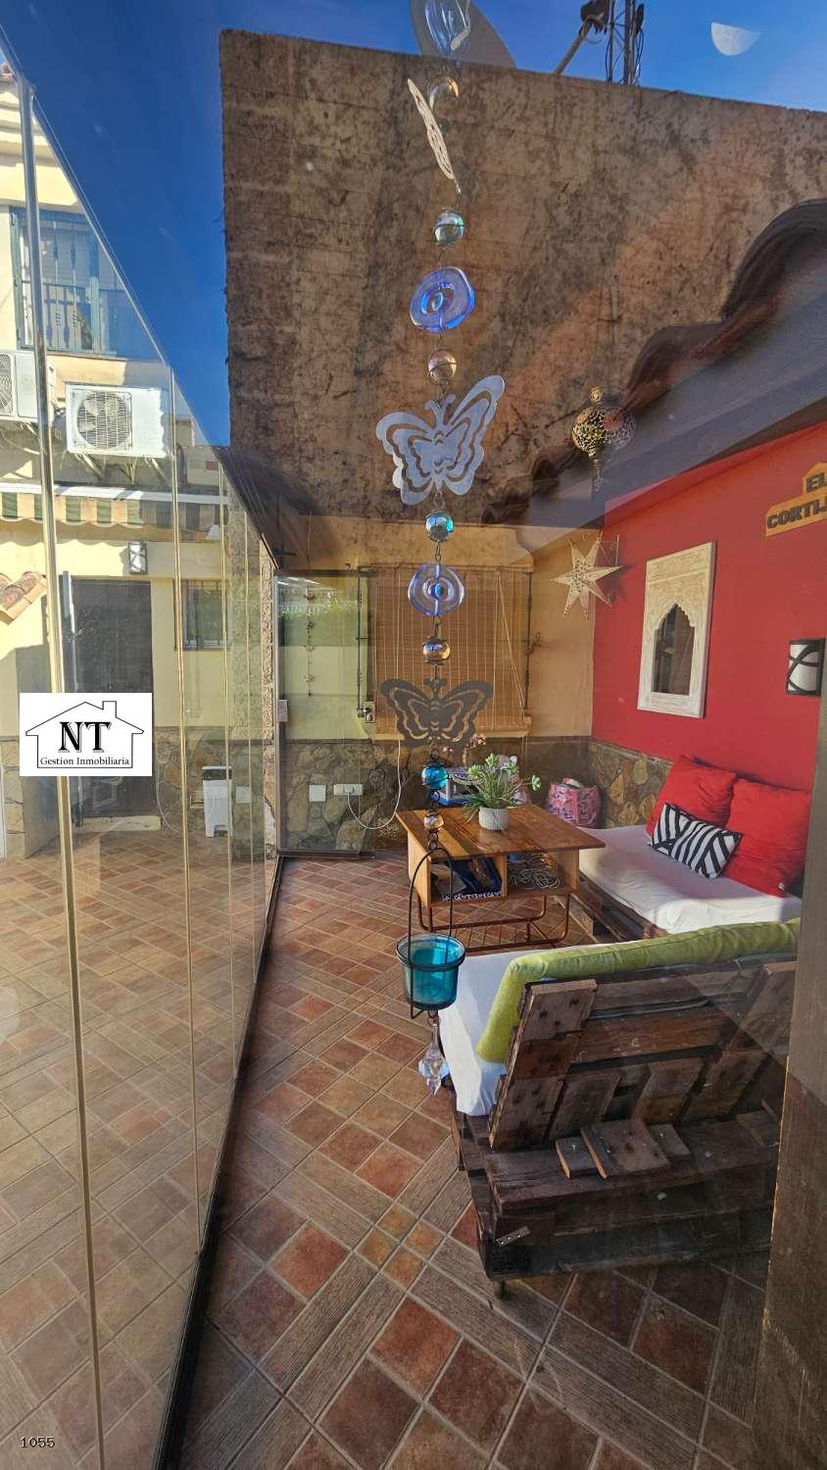
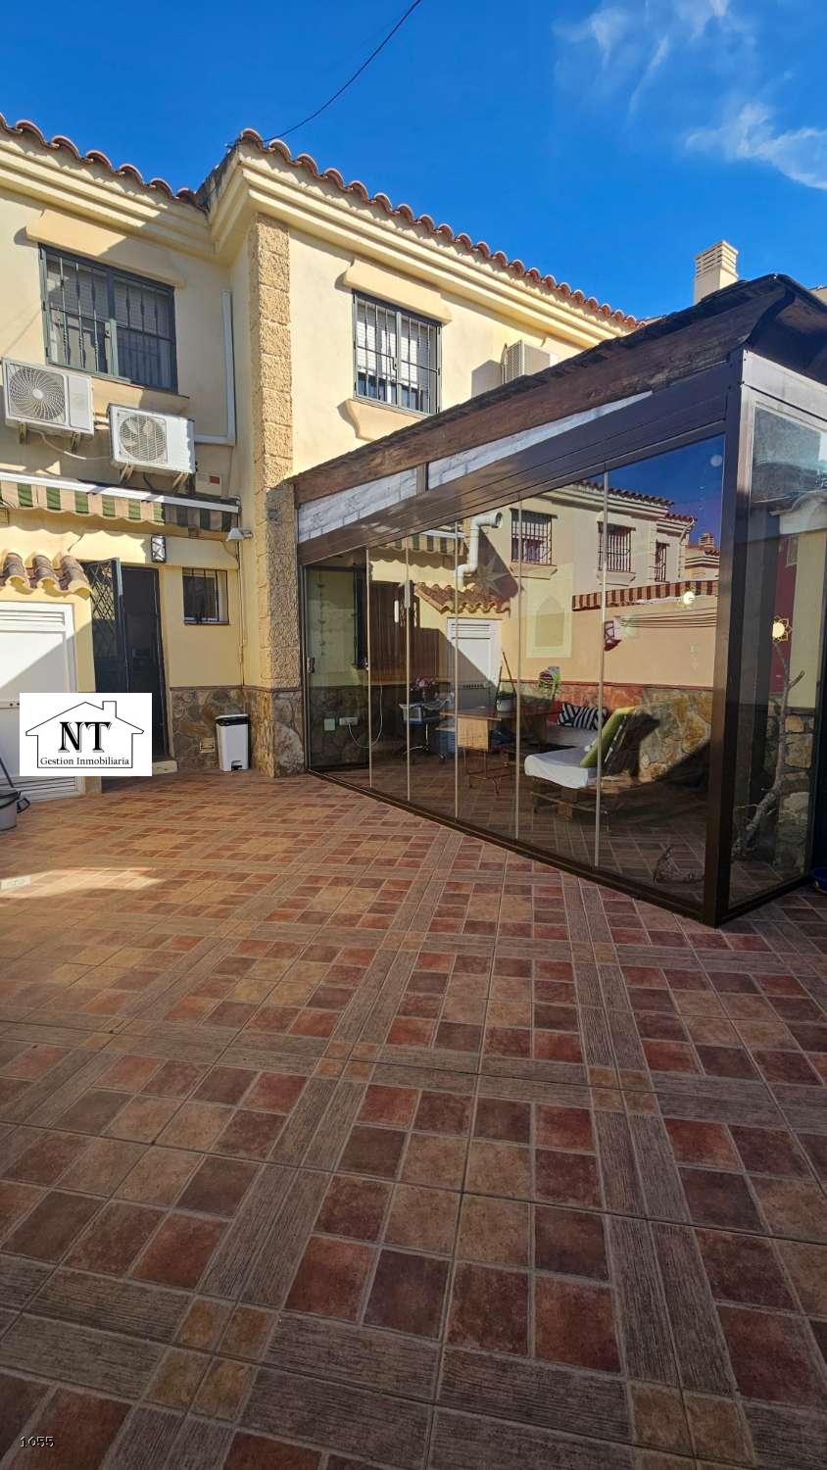
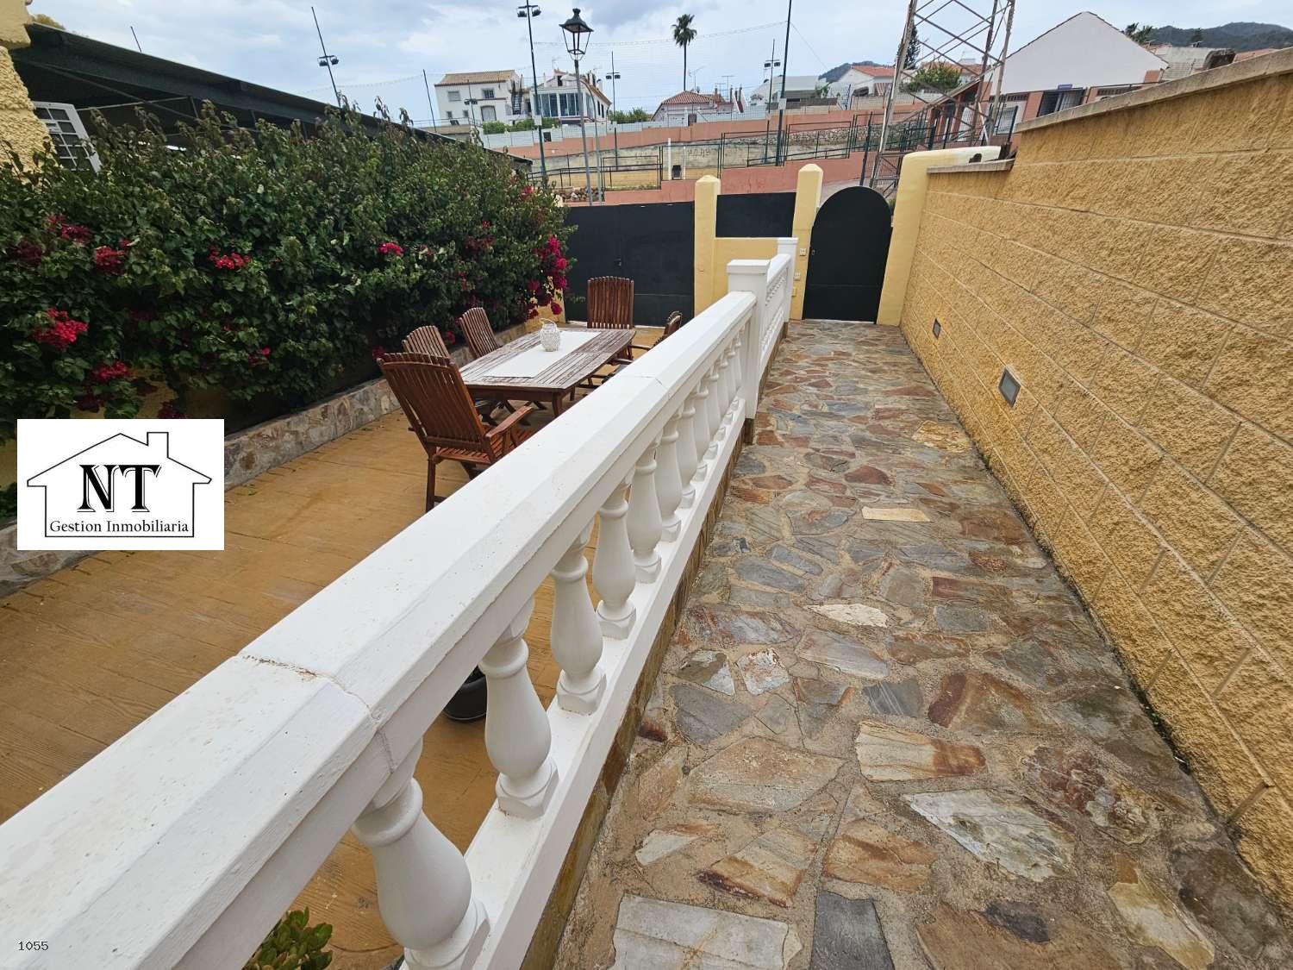 Terrace
-
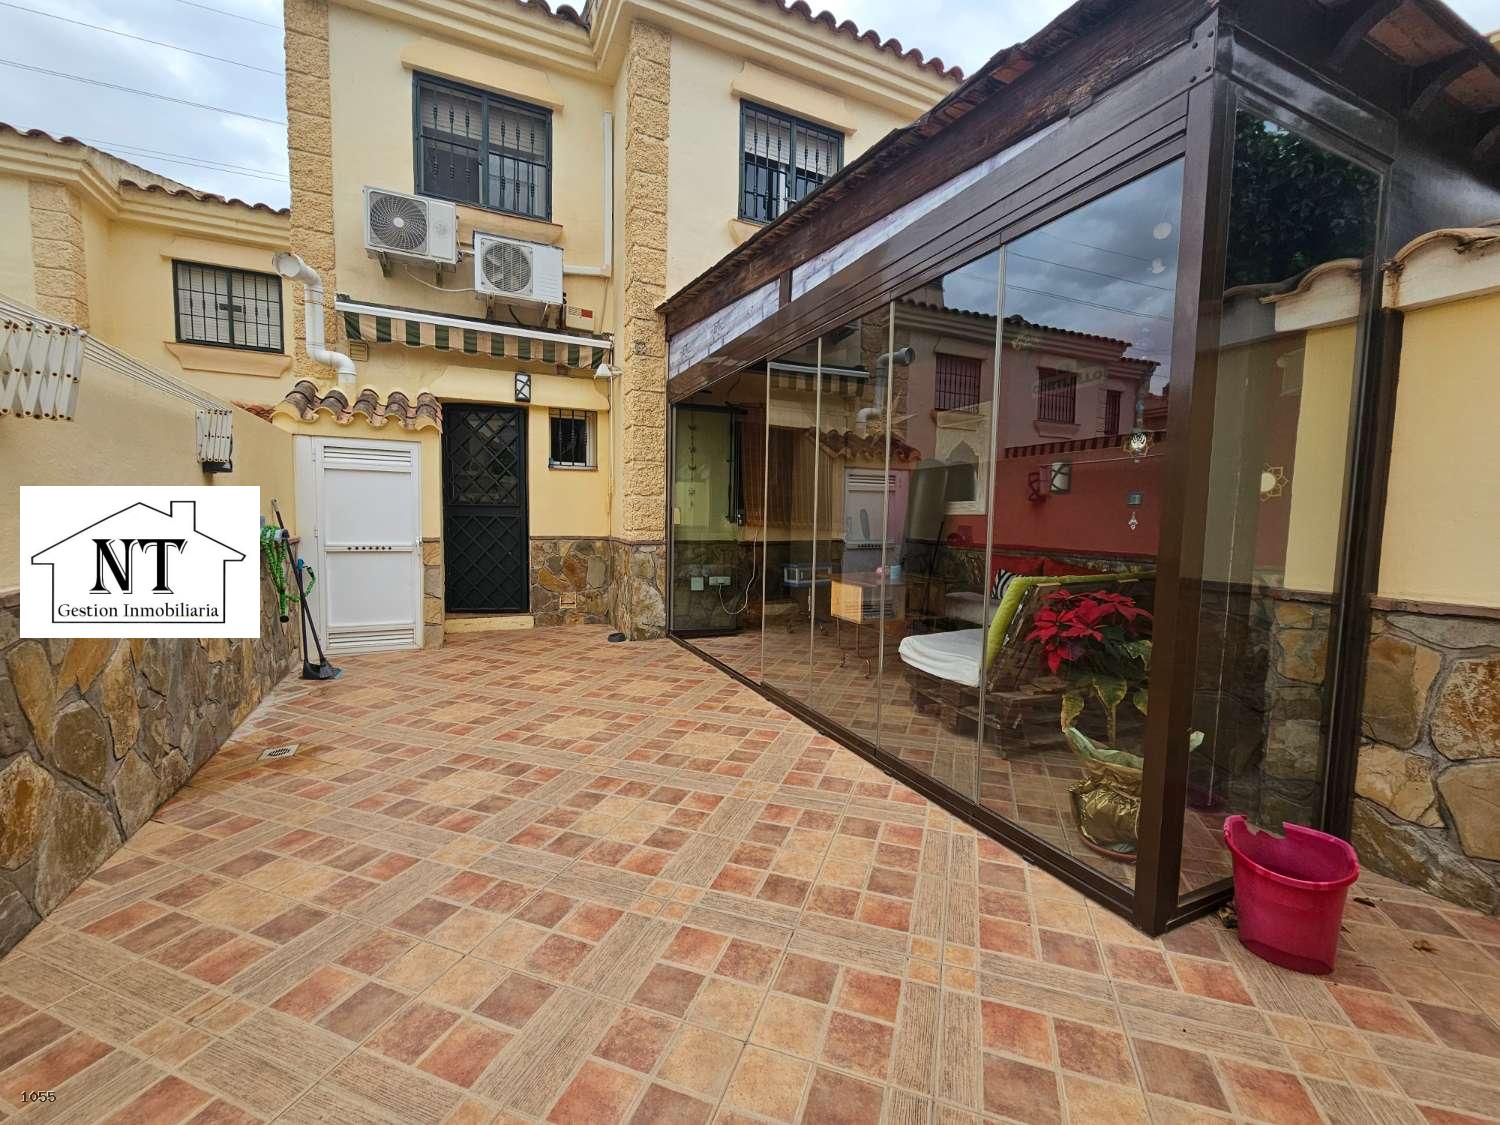 Terrace
-
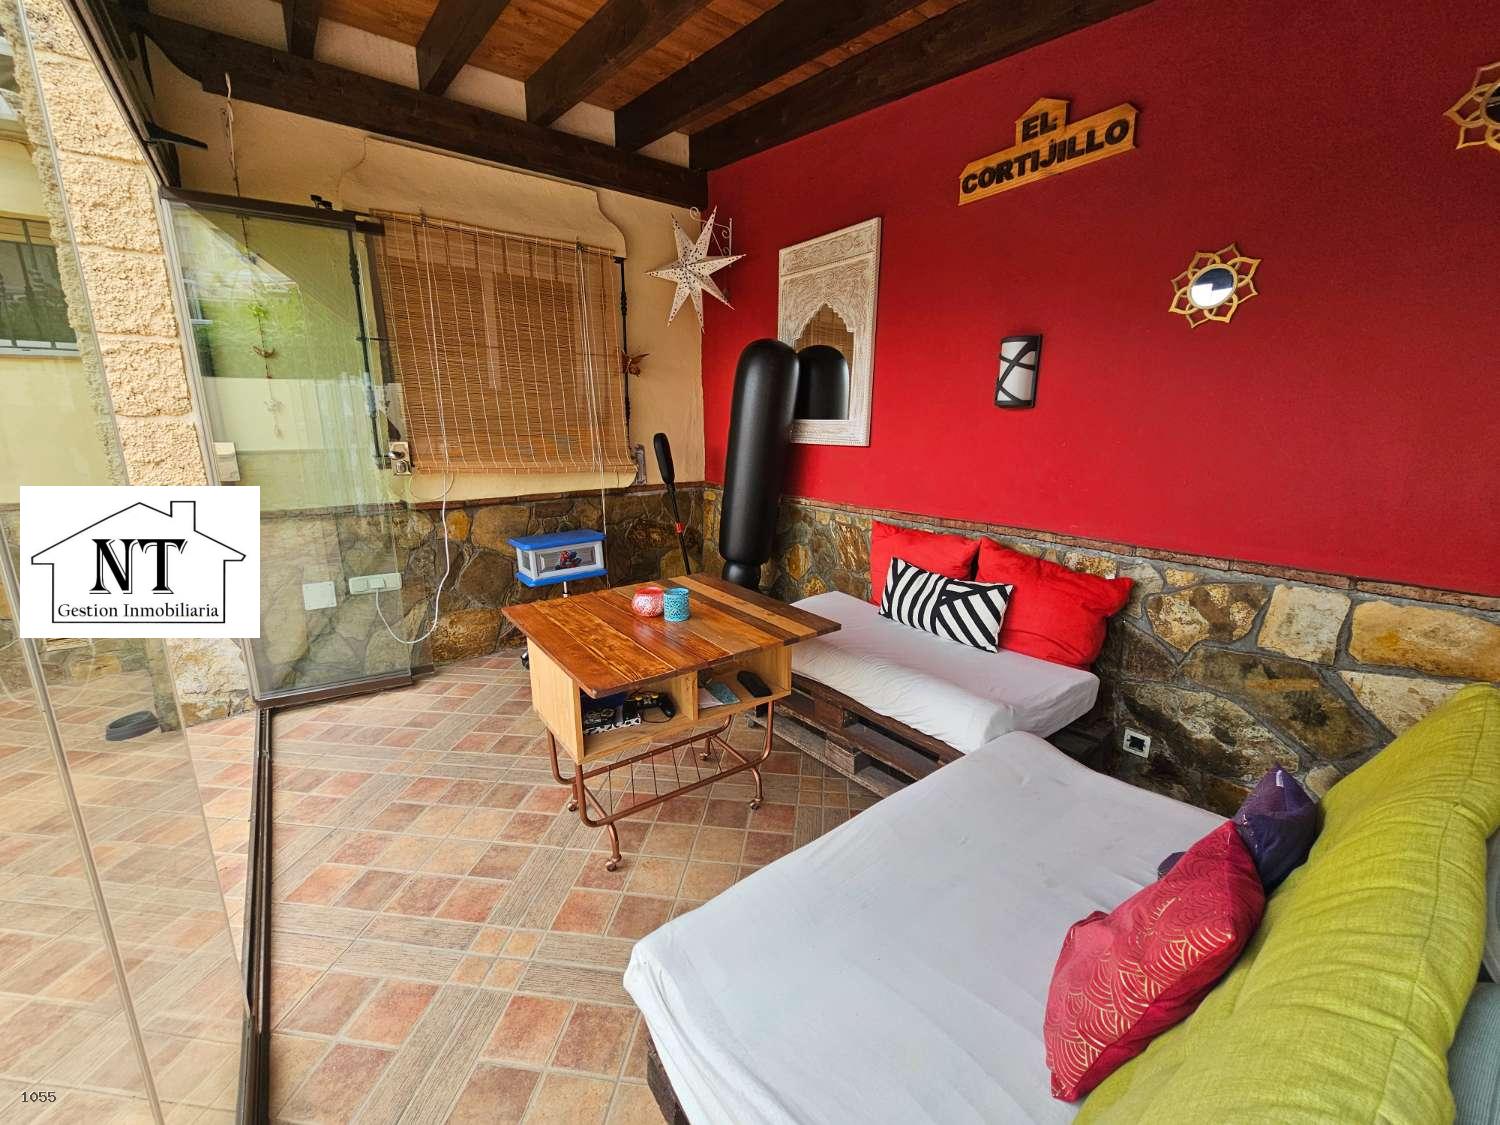 Terrace
-
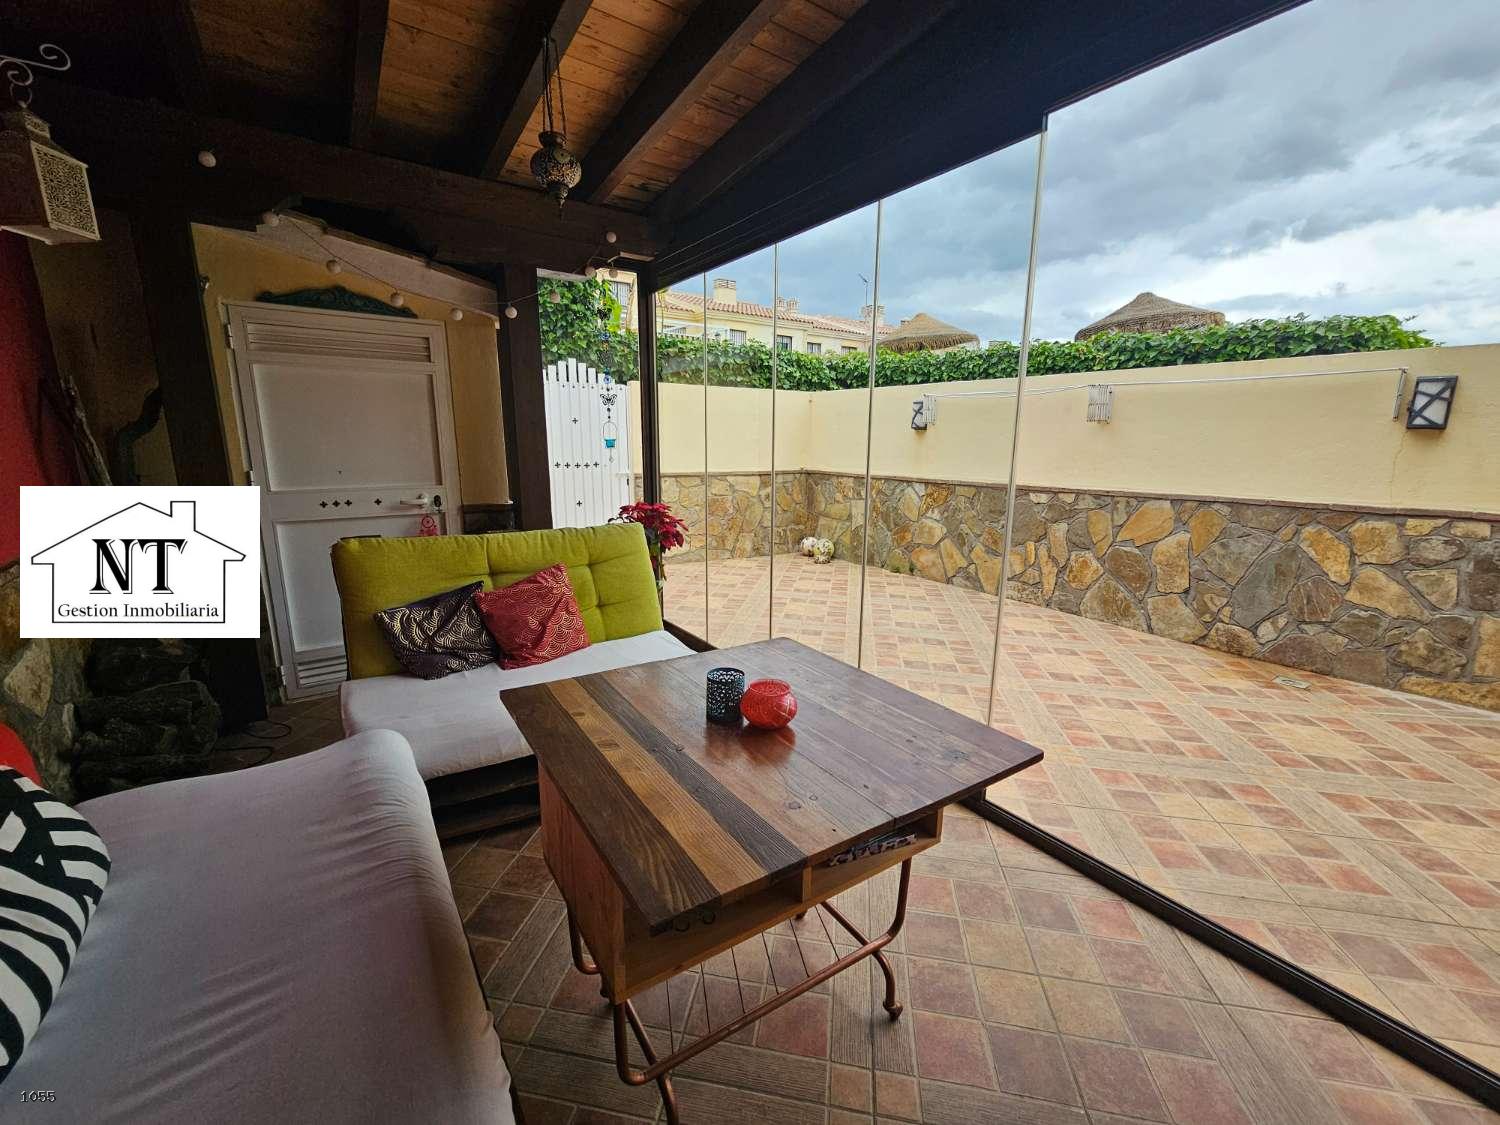 Terrace
-
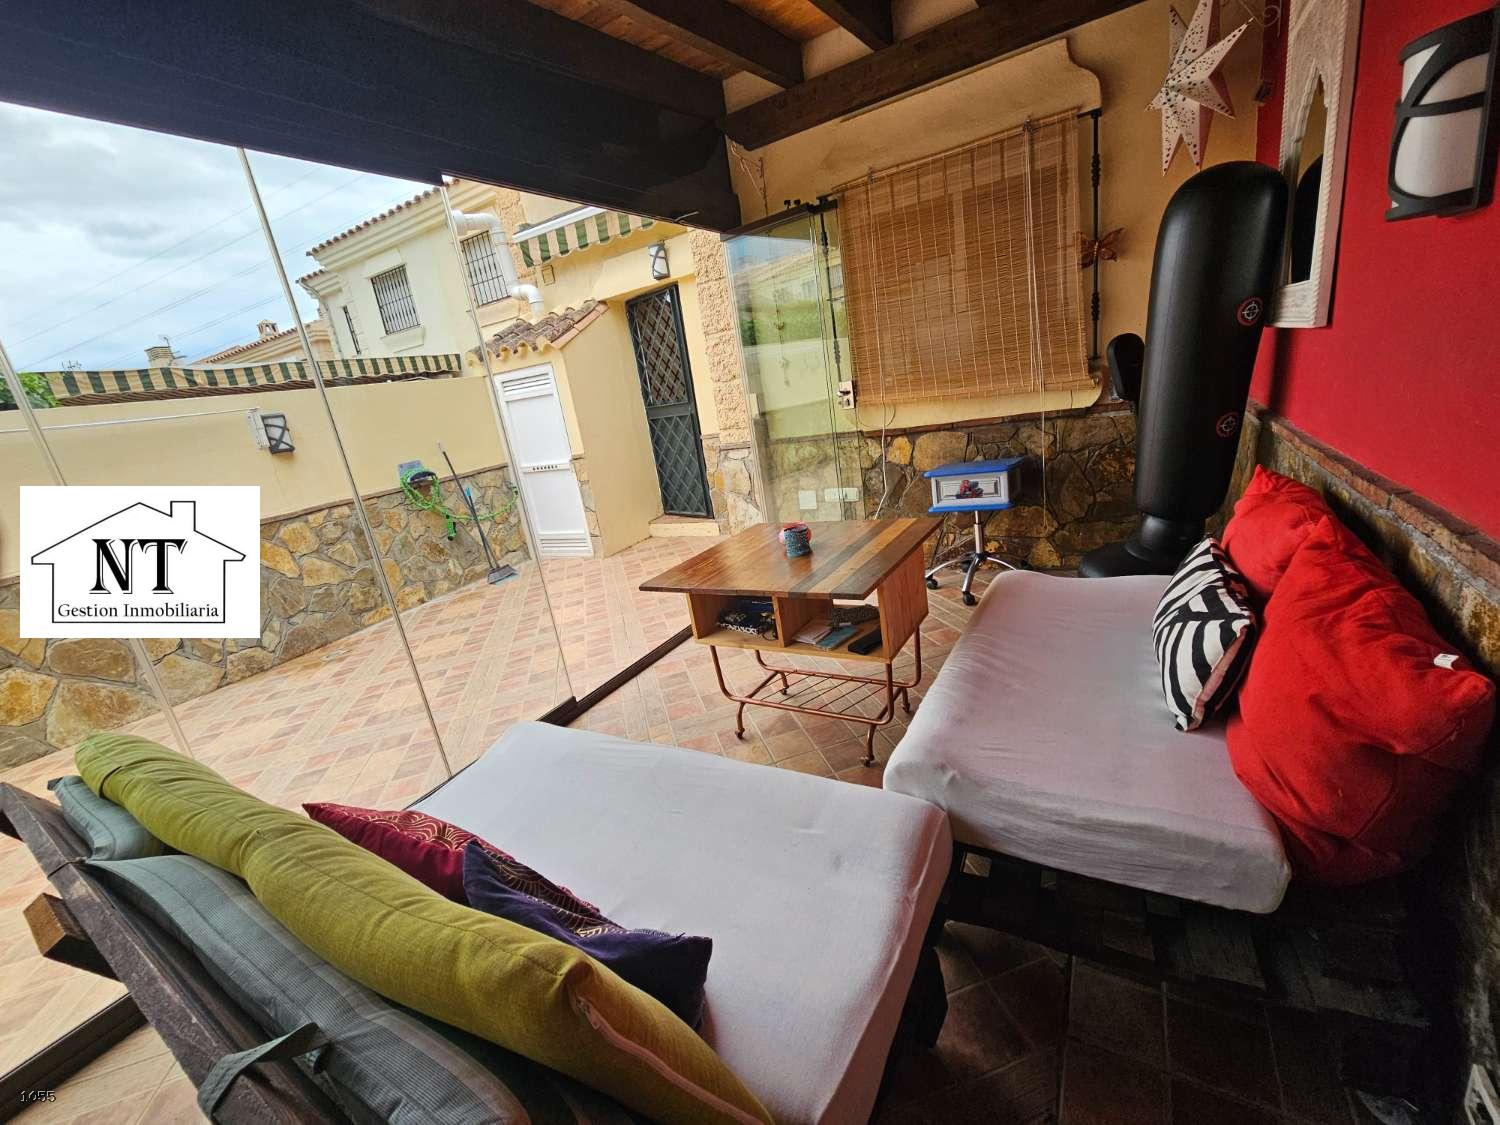 Terrace
-
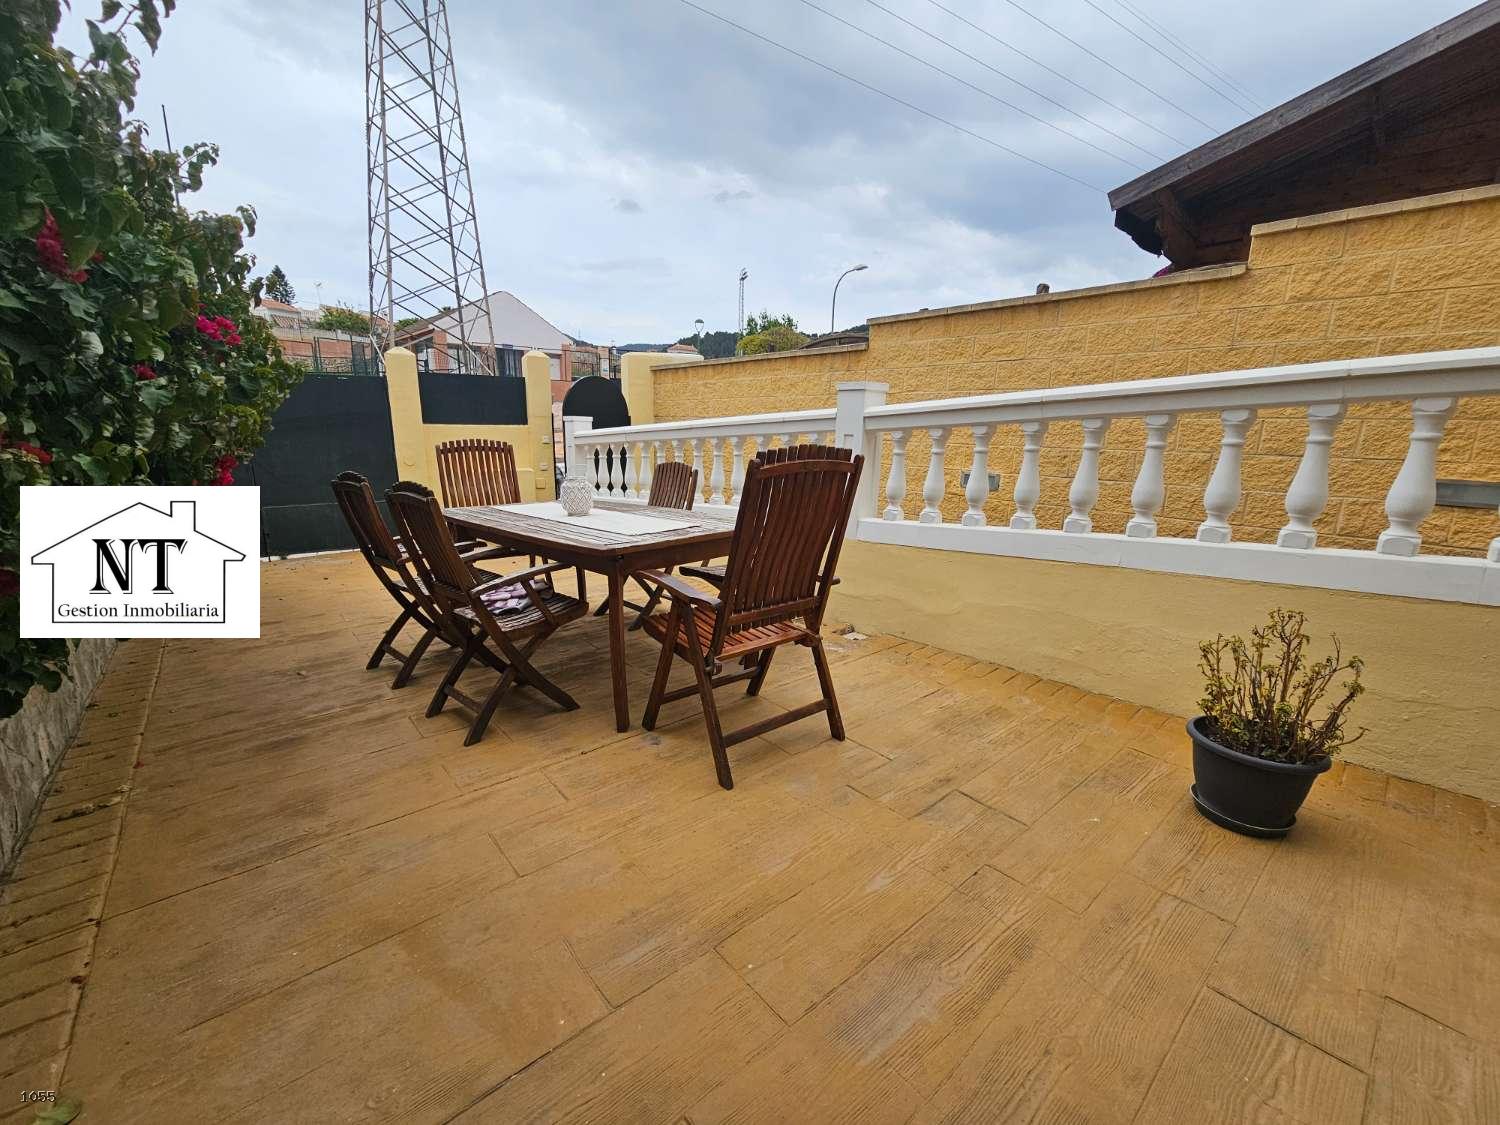 Terrace
-
-
-
-
-
-
-
-
-
-
-
-
-
-
-
-
-
-
-
-
-
-
-
-
-
-
-
-
-
-
-
-


Description
Are you looking for a home ready to move in and enjoy from day one? We present this spectacular semi-detached house, designed to offer you comfort and tranquility in one of the most sought-after areas of the province.
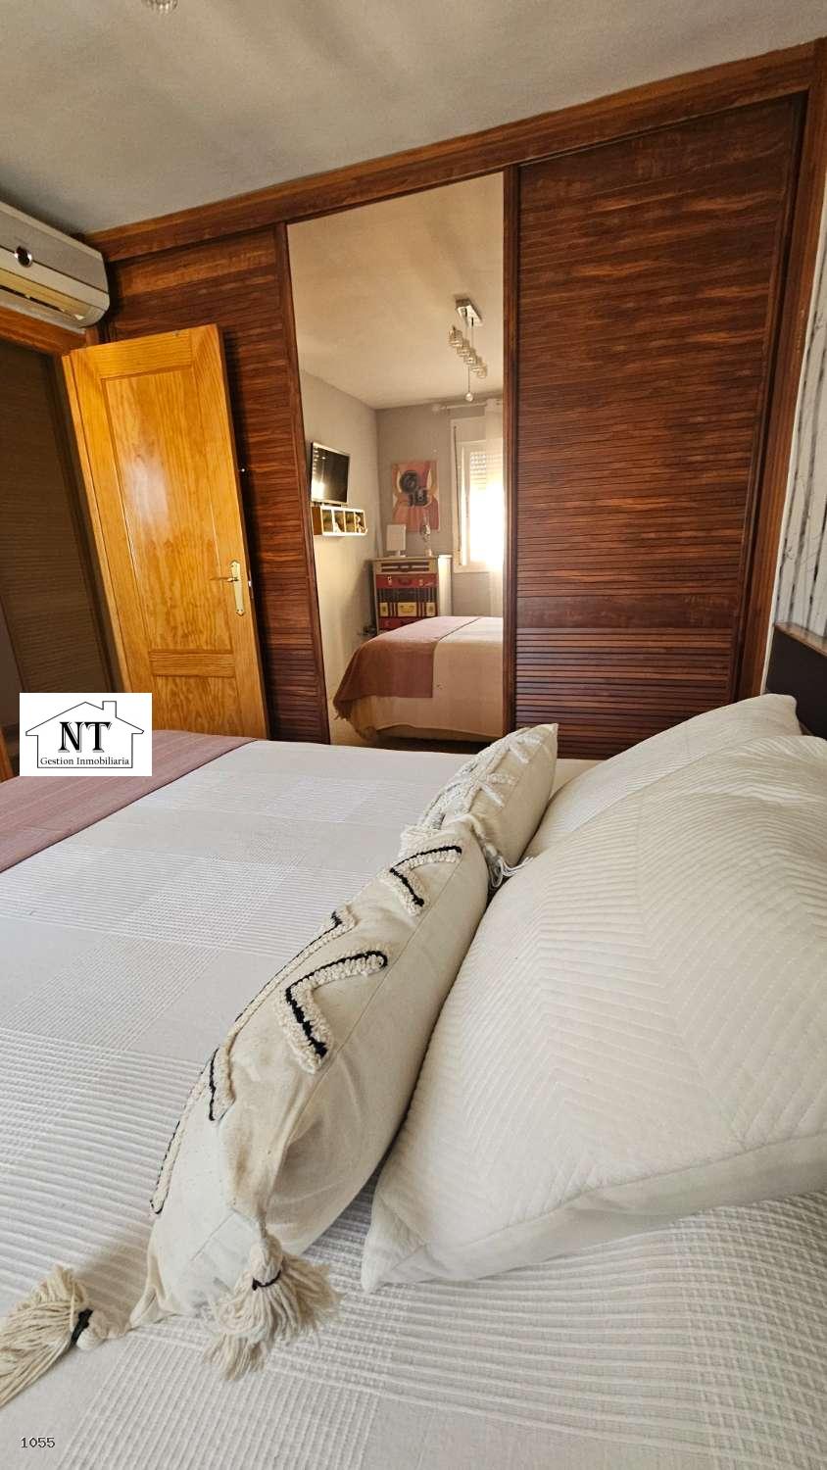
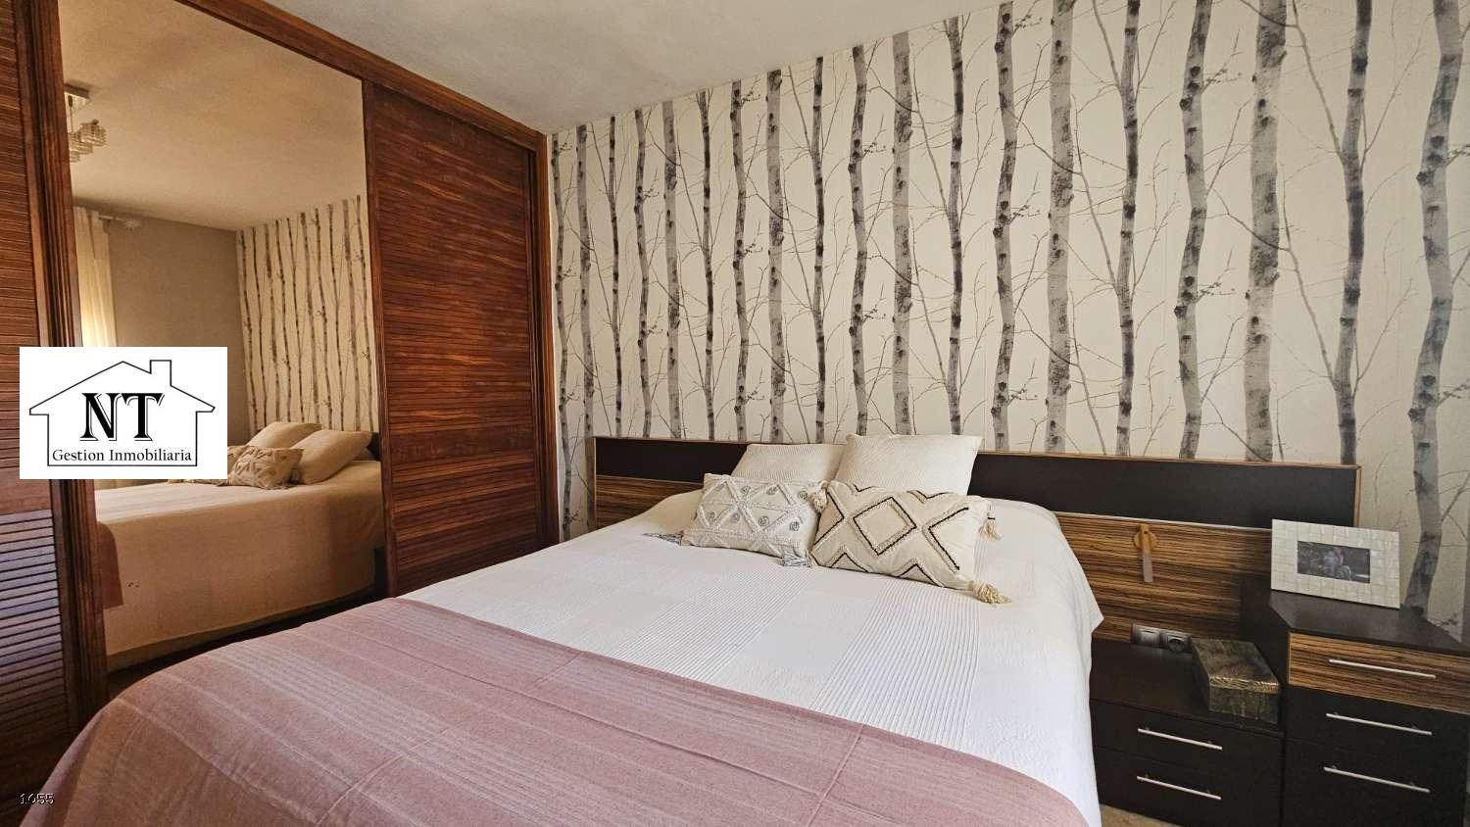
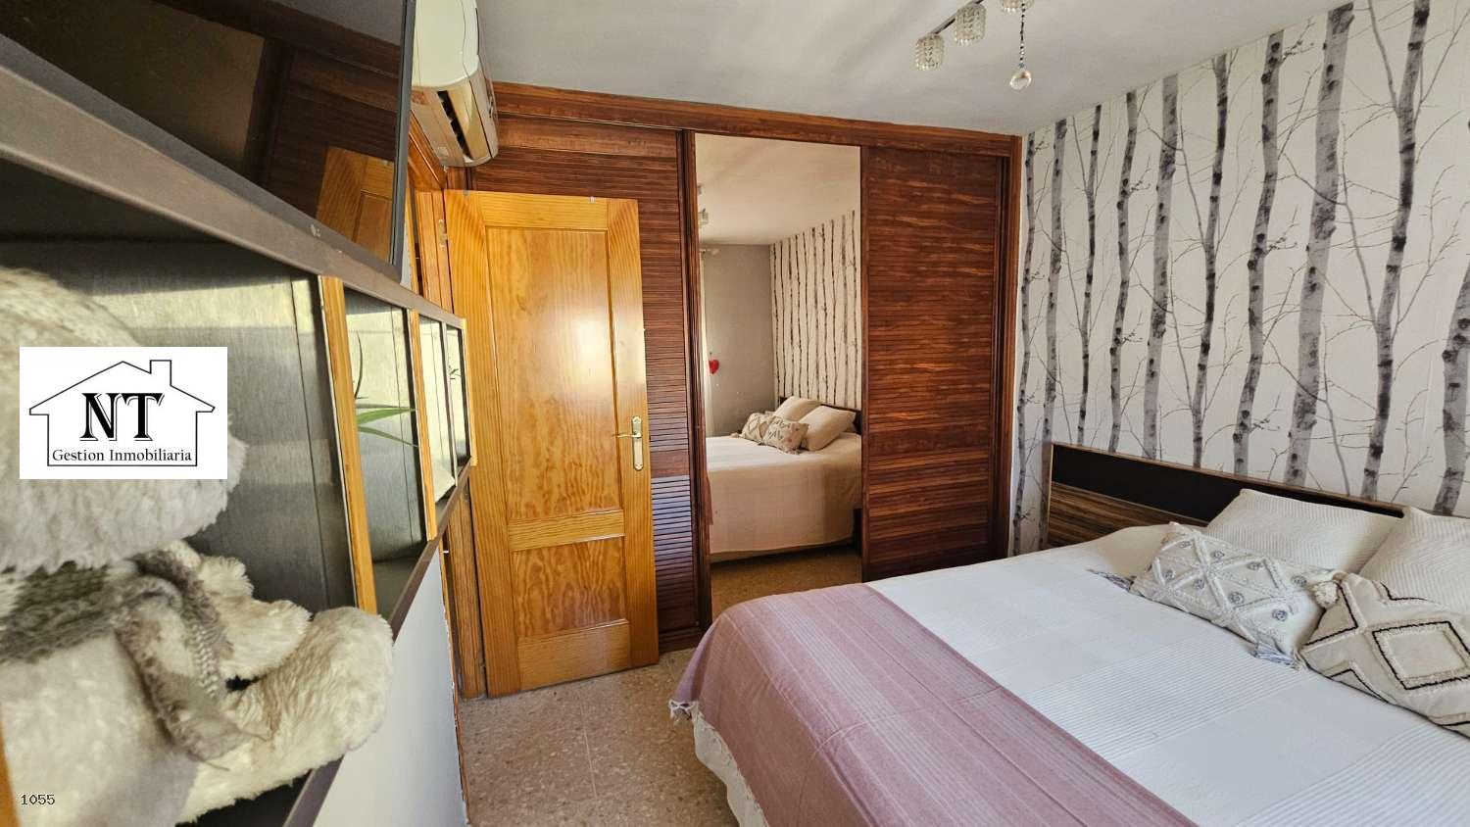
A home designed for your well-being: located in a quiet residential area, this home offers the peace you seek, without sacrificing the convenience of being close to all the services you need. With a practical layout over two floors, it has 4 bedrooms (one on the first floor), 2 bathrooms (one on each floor), and two patios that will provide you with perfect spaces to enjoy the outdoors and family life.
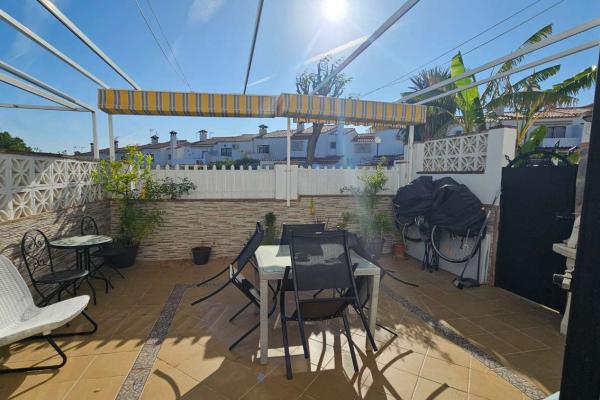
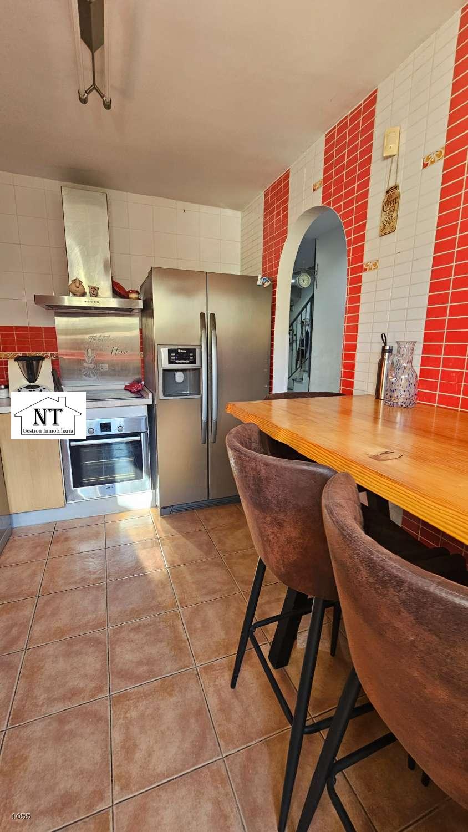
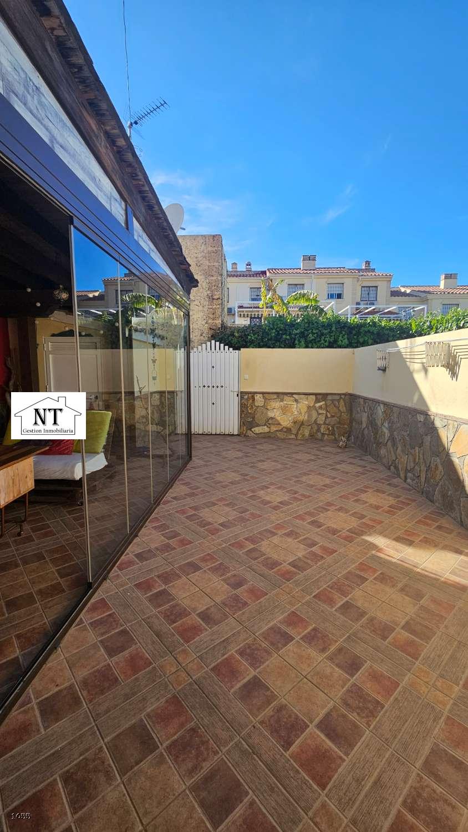
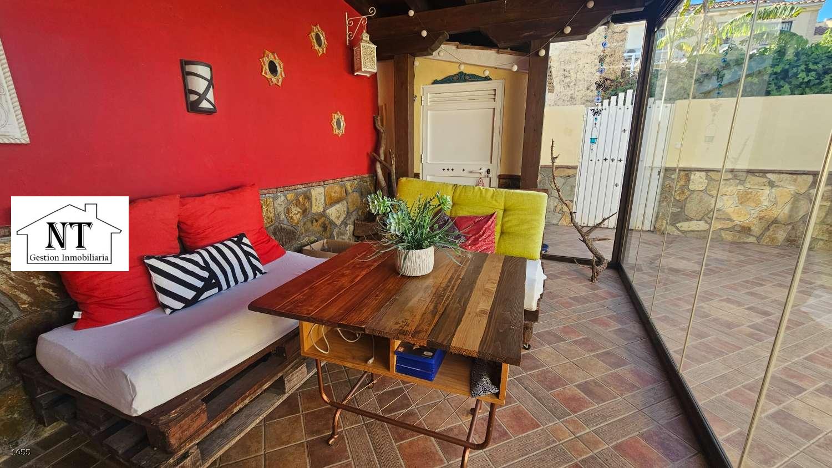
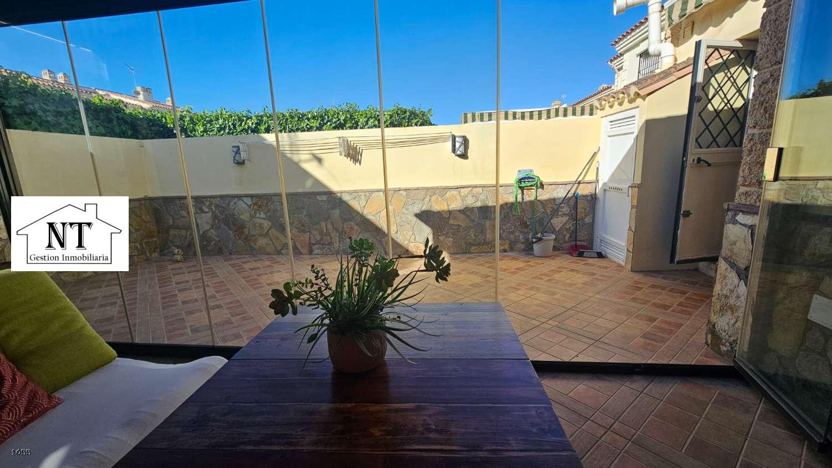
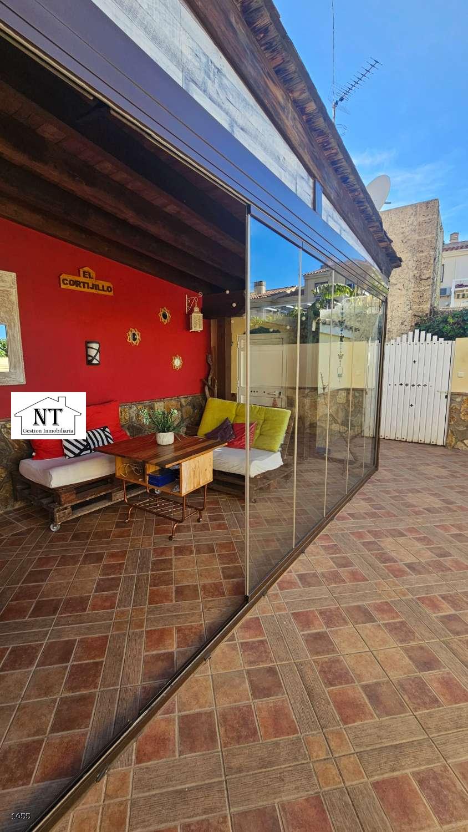
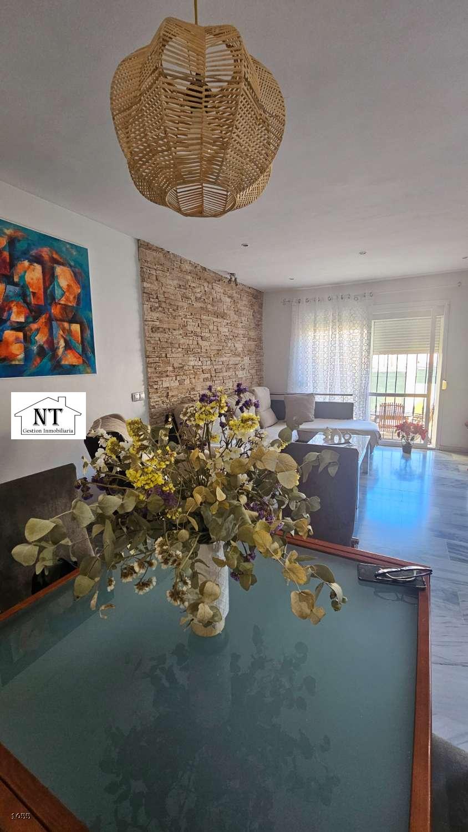
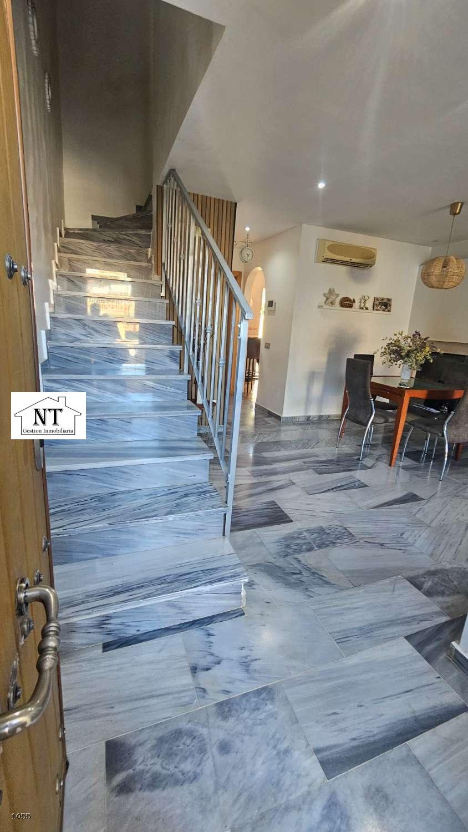
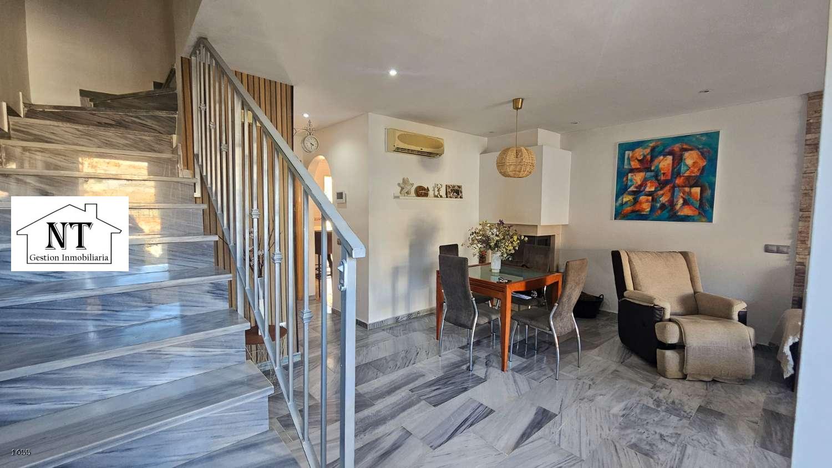
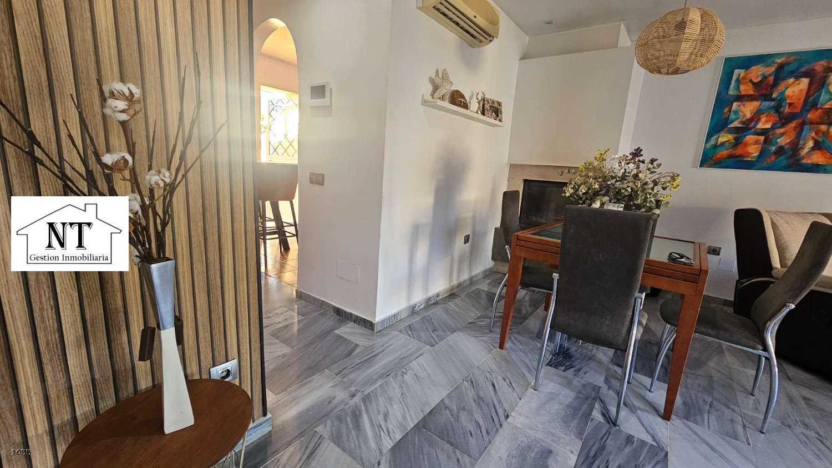
Layout and spaces: On the first floor, you will be amazed by the spacious living room with a fireplace, ideal for relaxing and creating unforgettable moments. The furnished kitchen has access to a wonderful backyard, partially enclosed with Lumon, which will allow you to enjoy it year-round. Additionally, on this floor, you will find a bedroom and a full bathroom, perfect for those who prefer not to climb stairs. The spacious and bright front patio can be used as a leisure area or even for parking, although there's always space on the street. On the second floor, there are three exterior bedrooms with built-in wardrobes, as well as a full bathroom. An additional built-in wardrobe in the hallway provides extra storage space, eliminating space concerns.
Amenities and extras: The home has air conditioning, a fireplace, and a storage room to make your daily life even more comfortable.

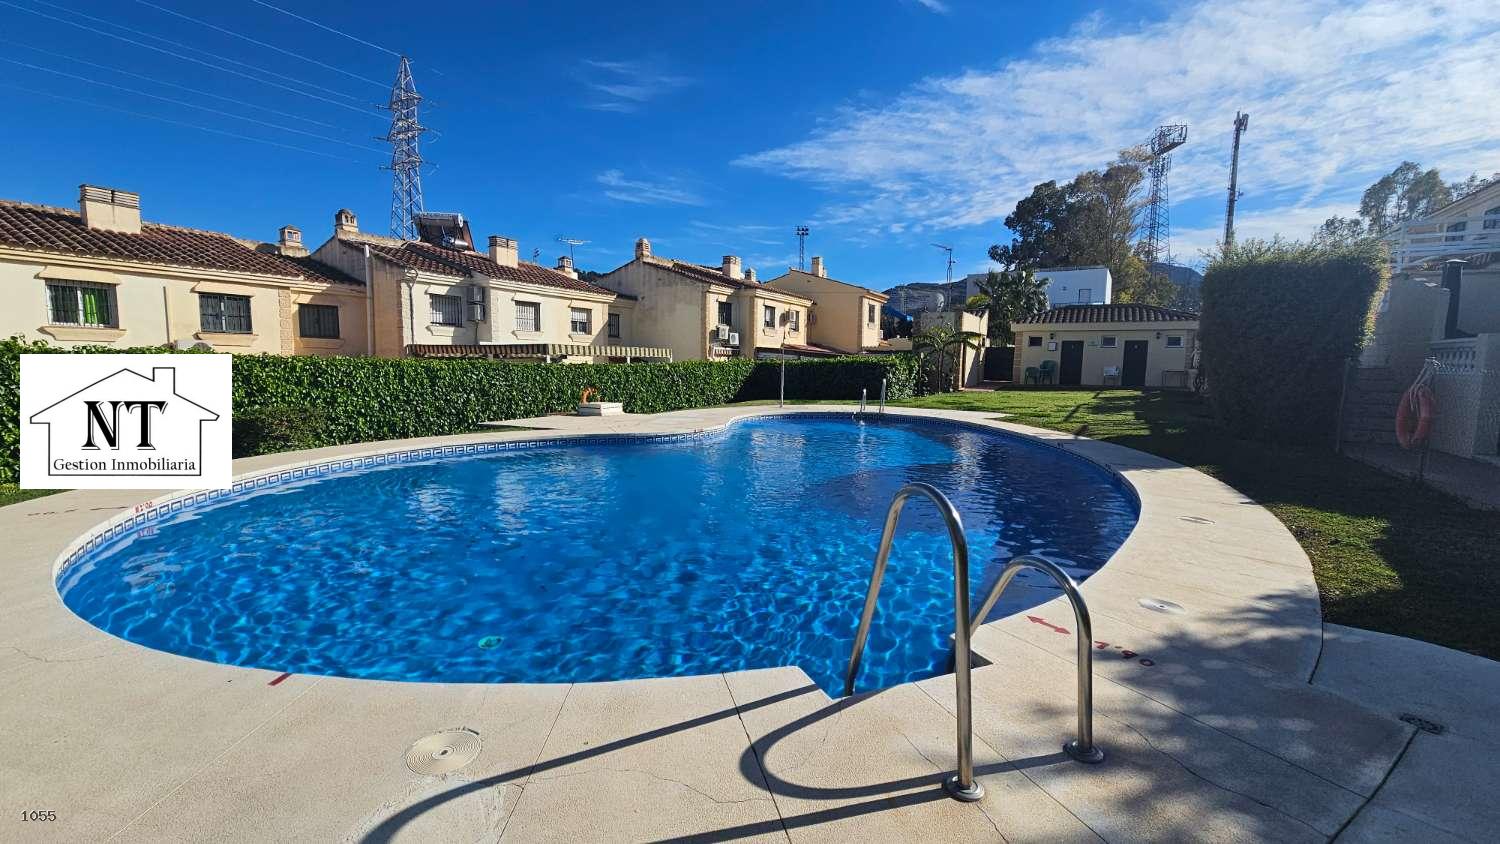
Located in a charming residential area: enjoy the pool to cool off in the summer and the green areas, ideal for strolling or letting the children play in a safe, enclosed environment. It's a perfect place for families, where parents can let their children play safely and confidently.
Prime location: Just steps from supermarkets, schools, sports facilities, and with easy access to the highway, this home combines the tranquility of a residential setting with the convenience of having everything close at hand.
If you want to live in a safe, pleasant, and comfortable environment, this is your opportunity! Don't hesitate to contact us to visit this wonderful house and discover everything it has to offer. We look forward to seeing you!
Our fee will be €6,000 + VAT, which is not included in the price.
Features
General
Surfaces
Status
Equipment
Services
Qualities
Security
Price
416.000 €
4.245 €
Mortgage
MONTHLY FEE
---
Total amount
Property + expenses - entrance
---
See breakdown
Los resultados son orientativos y no vinculantes y estan calculados con los datos introducidos.
Energy certificate
|
CALIFICACIÓN ENERGÉTICA
|
Consumo energía kW h / m2 año |
Emisiones CO2 kg CO2 / m2 año |
|---|---|---|
| A | ||
| B | ||
| C | ||
| D | ||
| E | 0 | 0 |
| F | ||
| G |
Situation and surroundings

, Alhaurín de la Torre (Málaga)